Beta 0.10 out nowFreeOpen source

Describe a building. Your AI builds the CAD-BIM.

Claude, ChatGPT, Gemini or a model on your own machine drives the editor through scripts and MCP. You get real walls, rooms and doors, not a picture. You review the draft and decide what lands.

Windows 10/11 · Linux: headless ddc CLI · Browser version coming soon, get notified

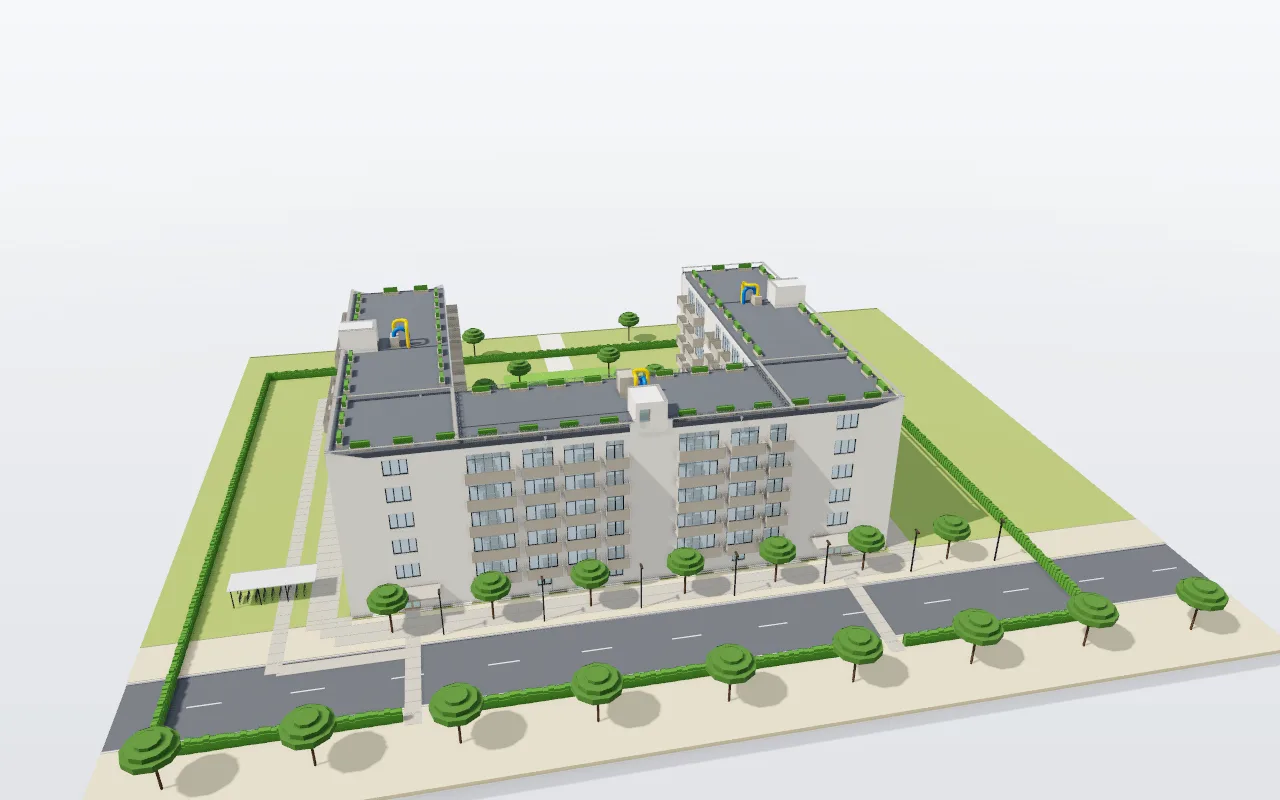
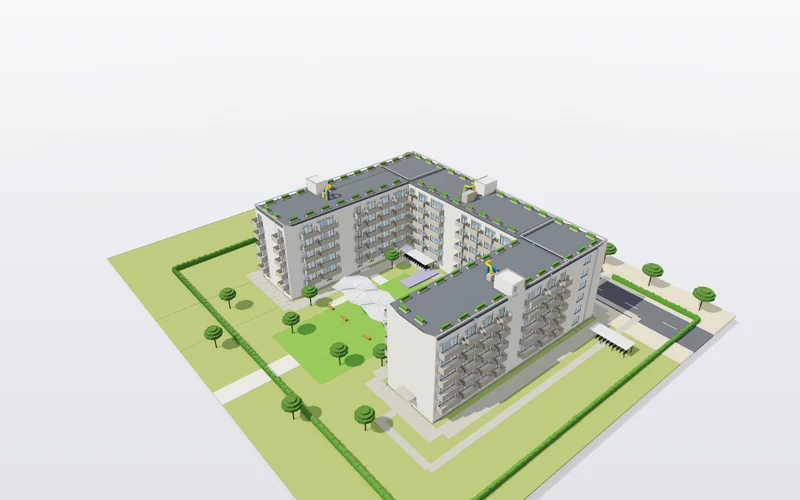
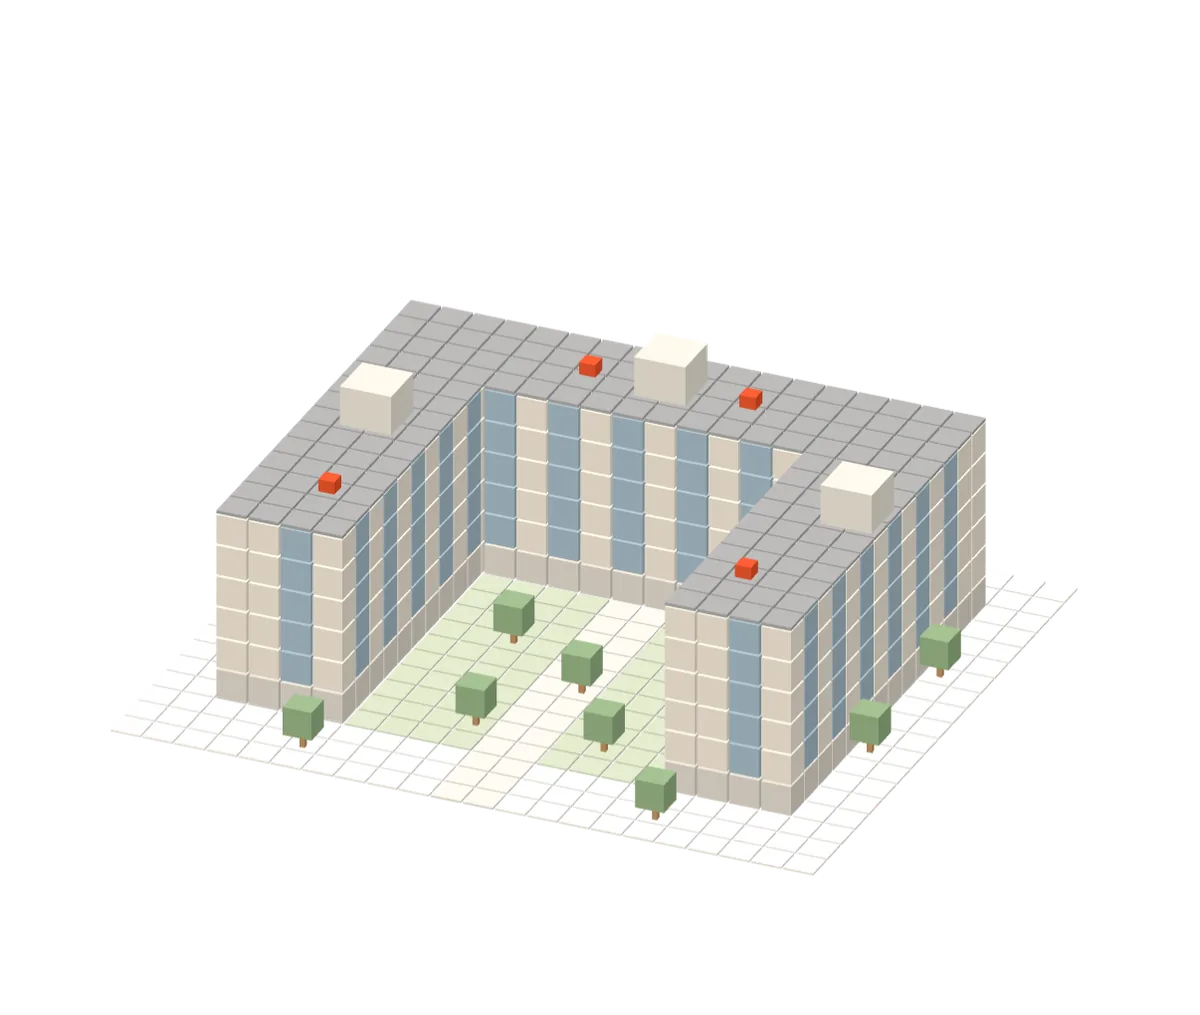
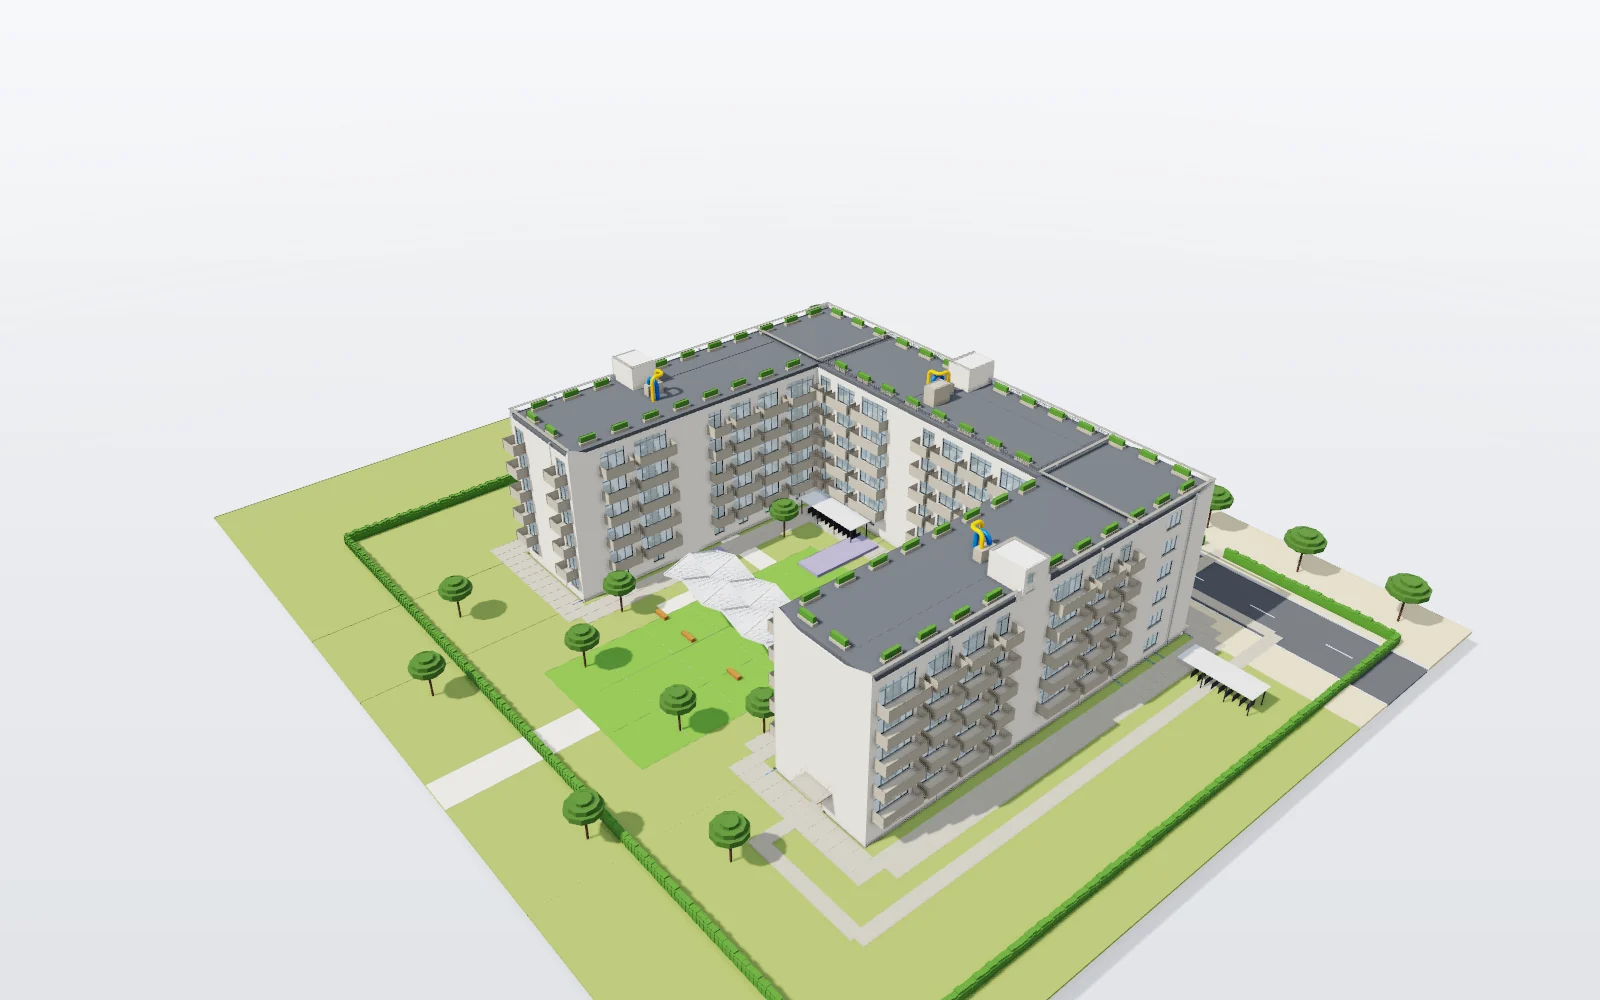
A six-storey U-shaped housing block built from blocks around a green court
  • Claude
  • ChatGPT
  • Gemini
  • Mistral
  • Llama
  • DeepSeek
  • Ollama
  • MCP

Three editions

One editor. Three ways to run it.

The same CAD-BIM core everywhere: on your desktop today, in a browser tab and inside OpenConstructionERP next.

  • Available · beta 0.10

    Desktop editor

    The full editor for Windows 10 and 11. Works offline, no account, your AI keys stay in the system store. Linux gets the headless ddc CLI.

  • Coming soon

    Browser

    The same editor in a browser tab, nothing to install. Open a project from a link, look around, ask the assistant and save a draft.

  • In preparation

    ERP edition

    The editor inside OpenConstructionERP: change the model and the estimate, schedule and orders follow. Until then the two connect through briefs and revision packages.

Built by AI agents

Three buildings. Three agents. Under 35 minutes each.

Built with beta 0.10. Each project is one AI agent with one brief; tokens and time come straight from the agent's own log, unrounded. All three agents ran at the same time on one laptop.

Six-storey housing block seen from above
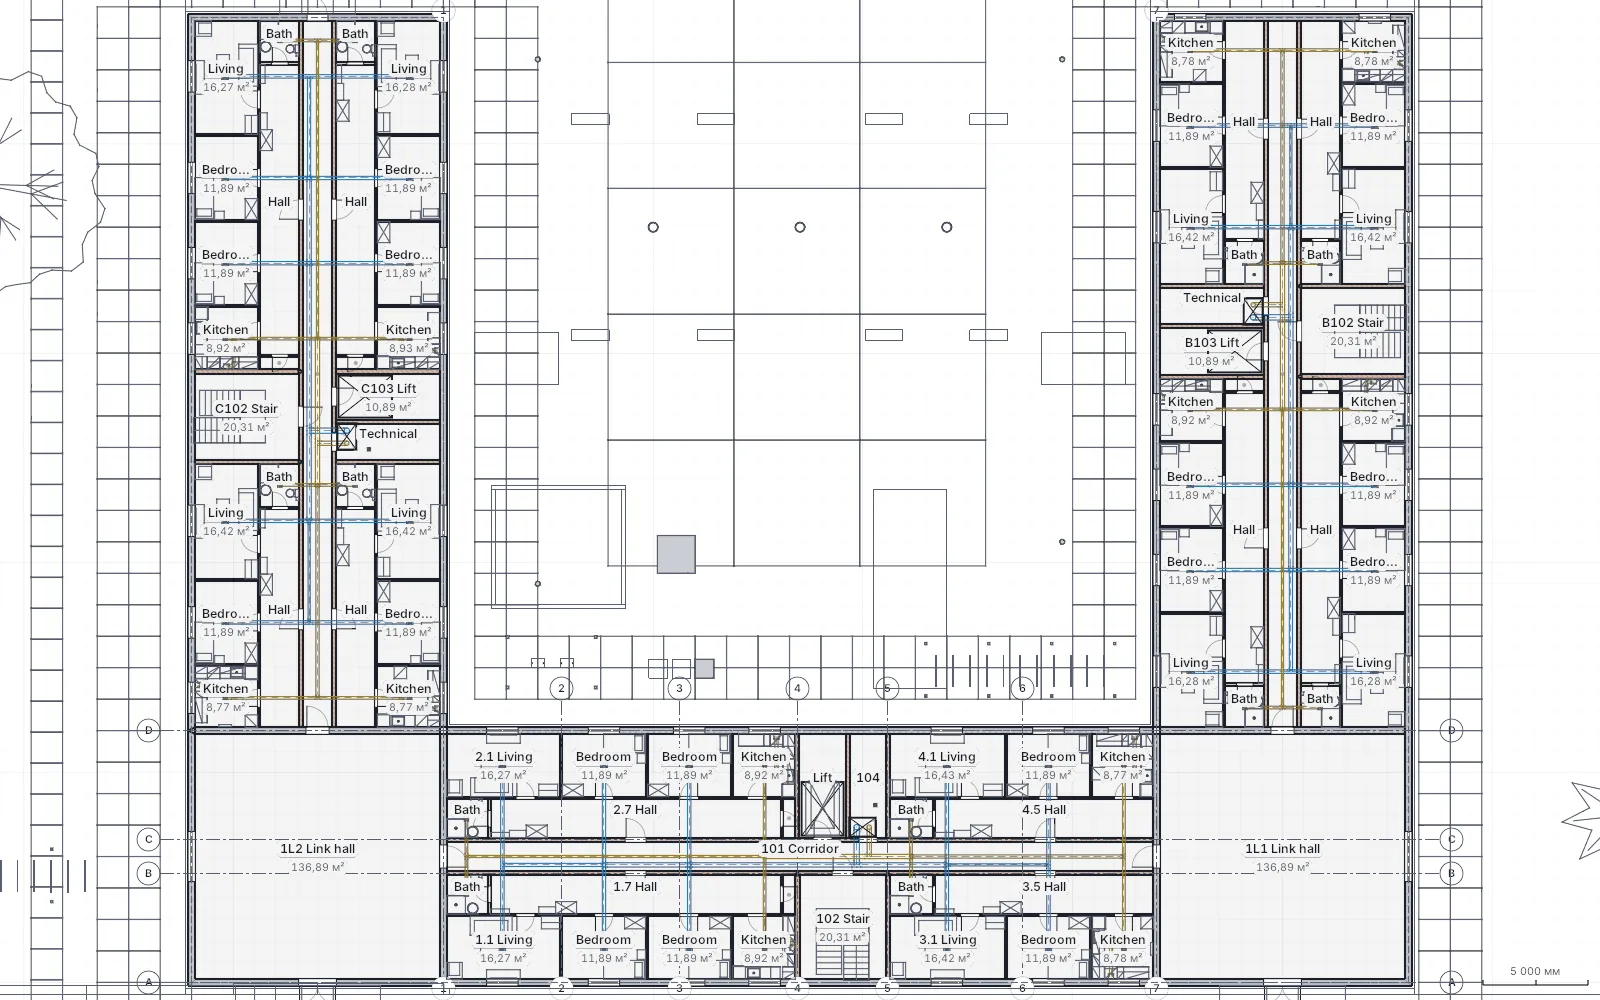
Housing block floor plan with named flats and rooms
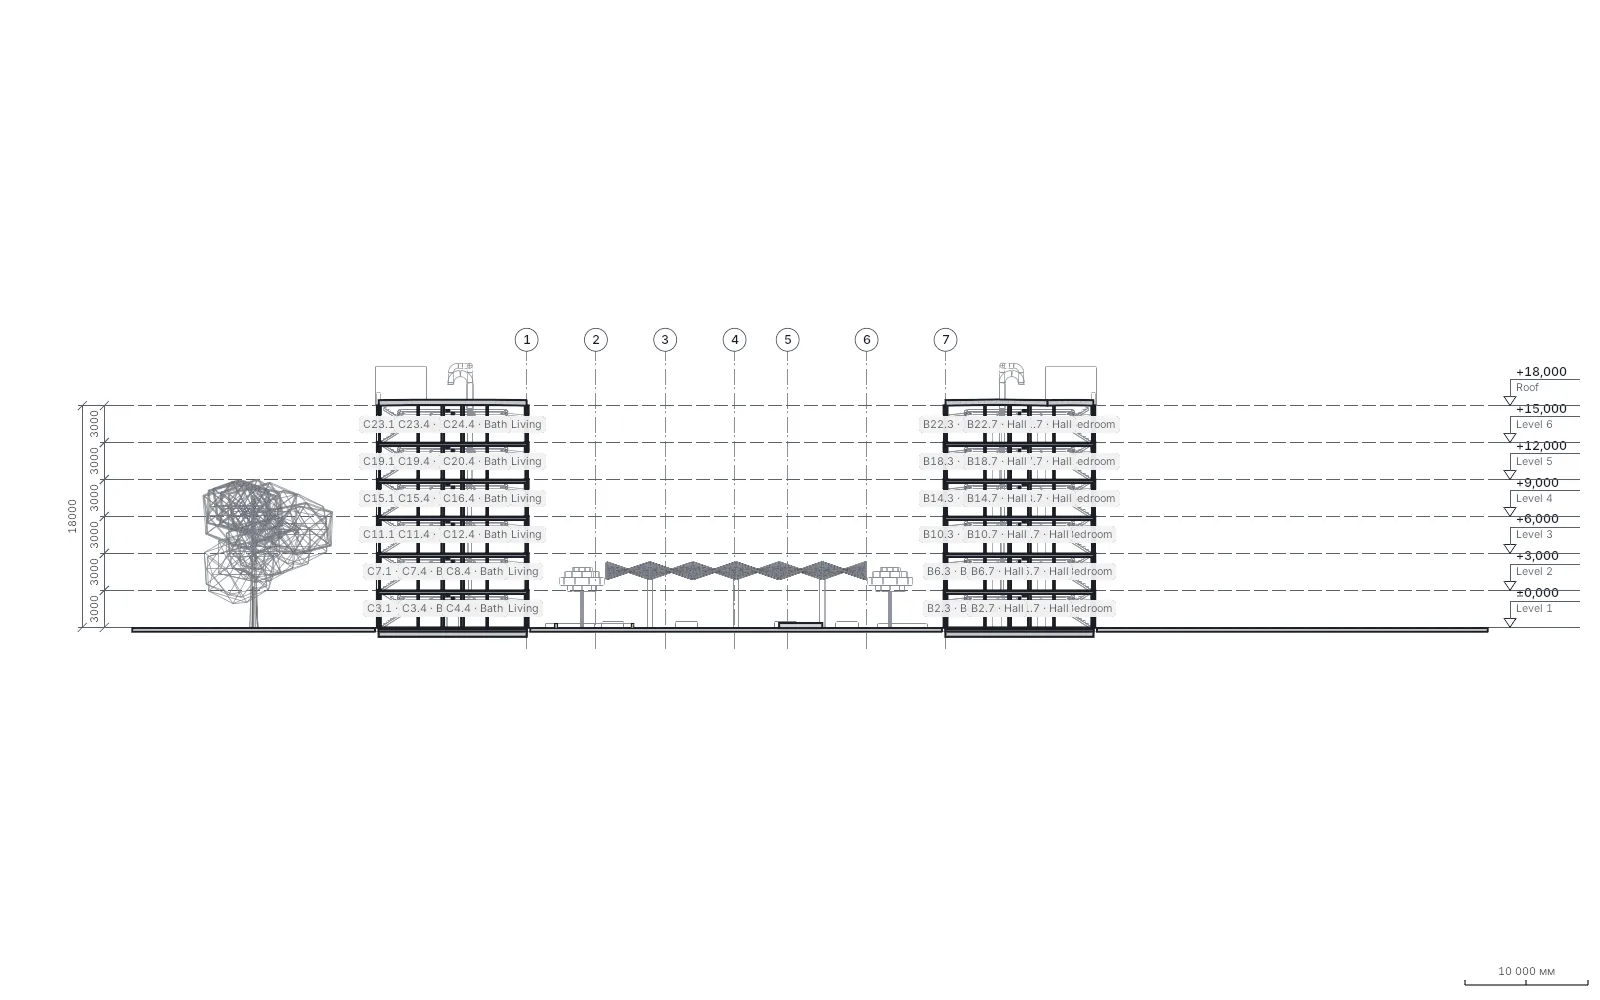
Housing block section through both wings and the court

Main project · generated CAD-BIM

6-storey housing, 36 flats

A U-shaped block around a garden court, generated from one brief: 36 flats, 516 rooms, 666 walls, 796 doors and windows. Lua adds hypar umbrellas, a playground and a tree-lined street.

  • 130,580tokens
  • 28 minagent time
  • 7,734elements
  • 0audit errors
How it was built
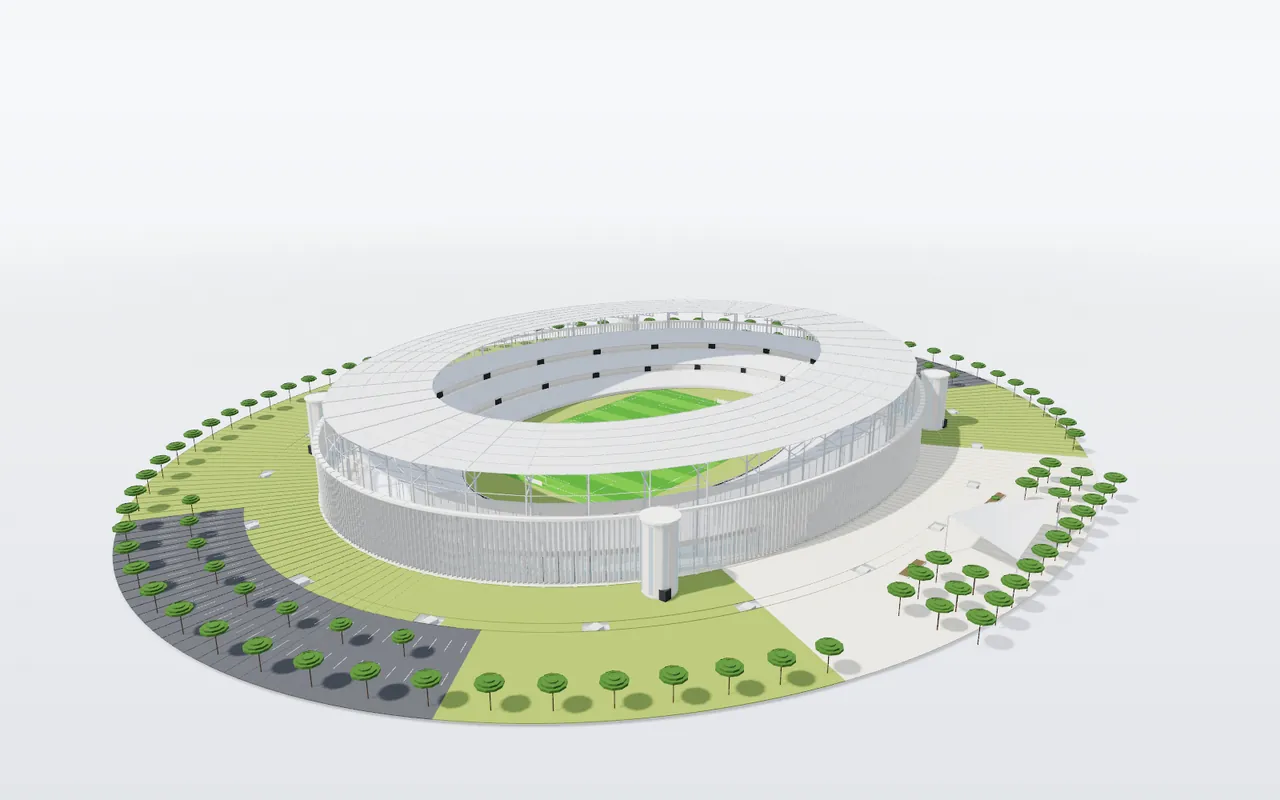
Football stadium with a cantilever truss roof
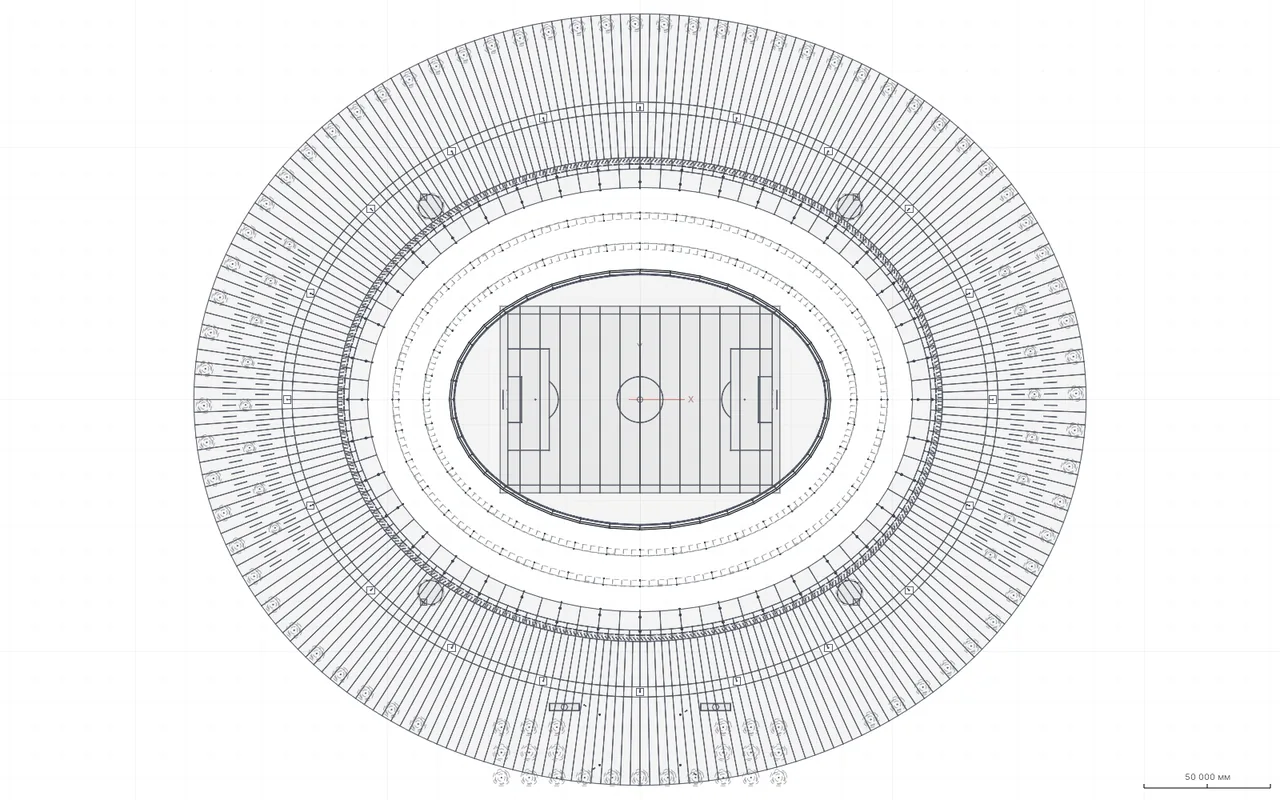
Stadium plan: elliptic bowl around the pitch
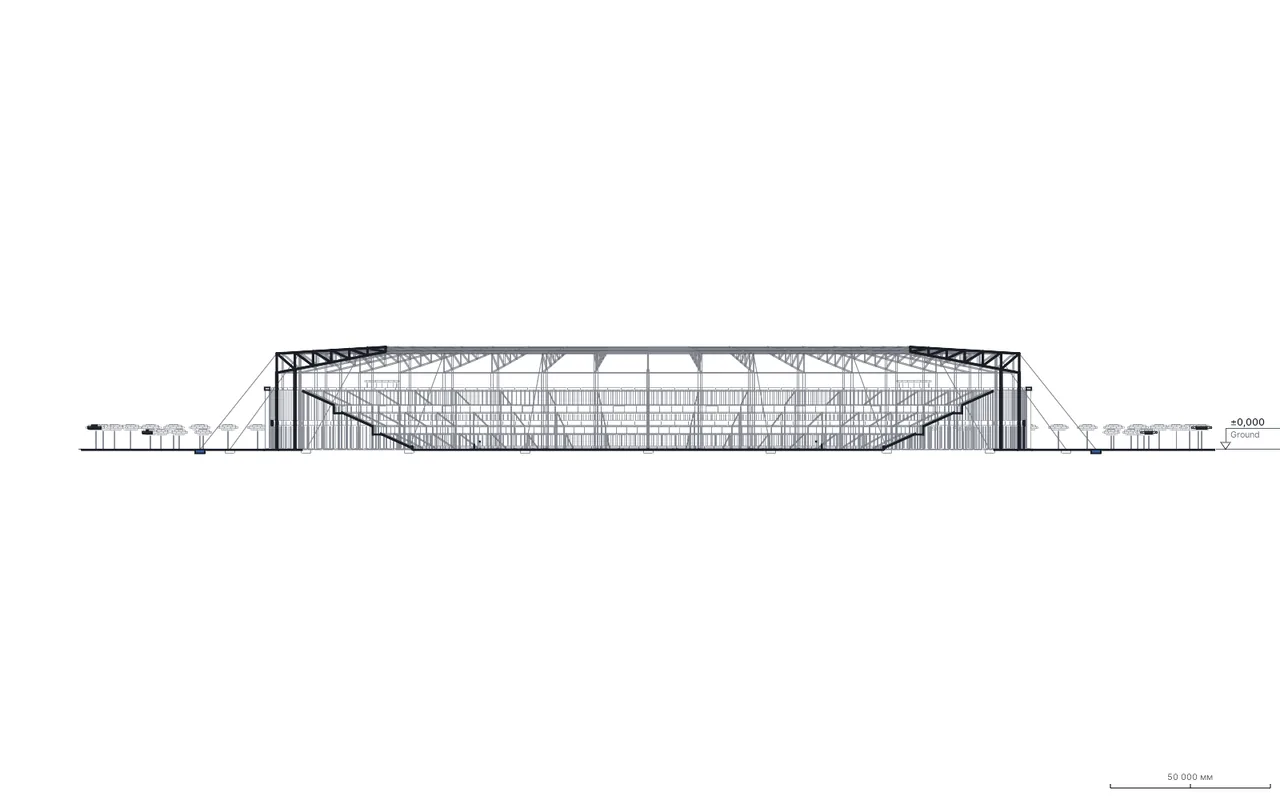
Stadium section through the tiers and the roof truss

Football stadium, 30,000 seats

An elliptic bowl with three tiers under 40 cantilever trusses with a 34 m reach, 1,291 t of steel sized by the built-in check, 480 facade fins.

  • 127,142tokens
  • 25 minagent time
  • 6,288elements
  • 0audit errors
Twisting diagrid tower
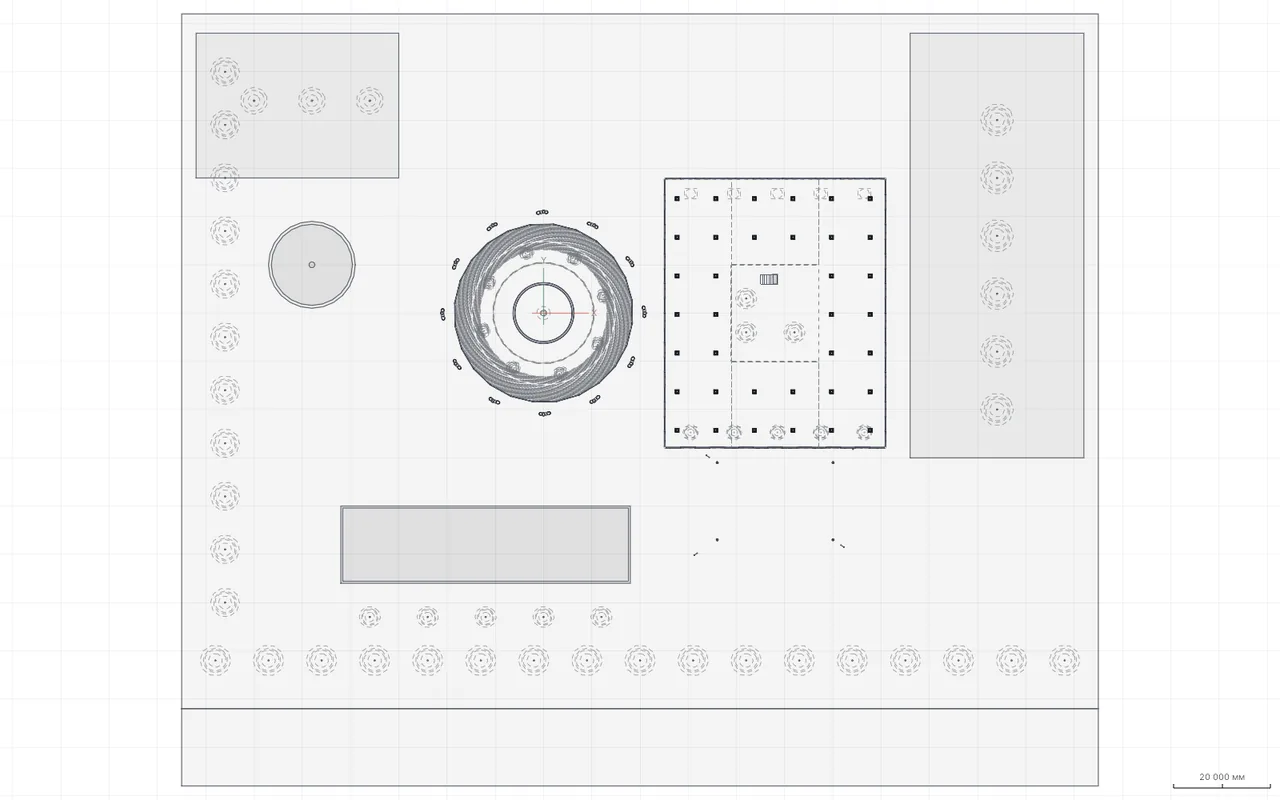
Tower floor plan with the glazed core
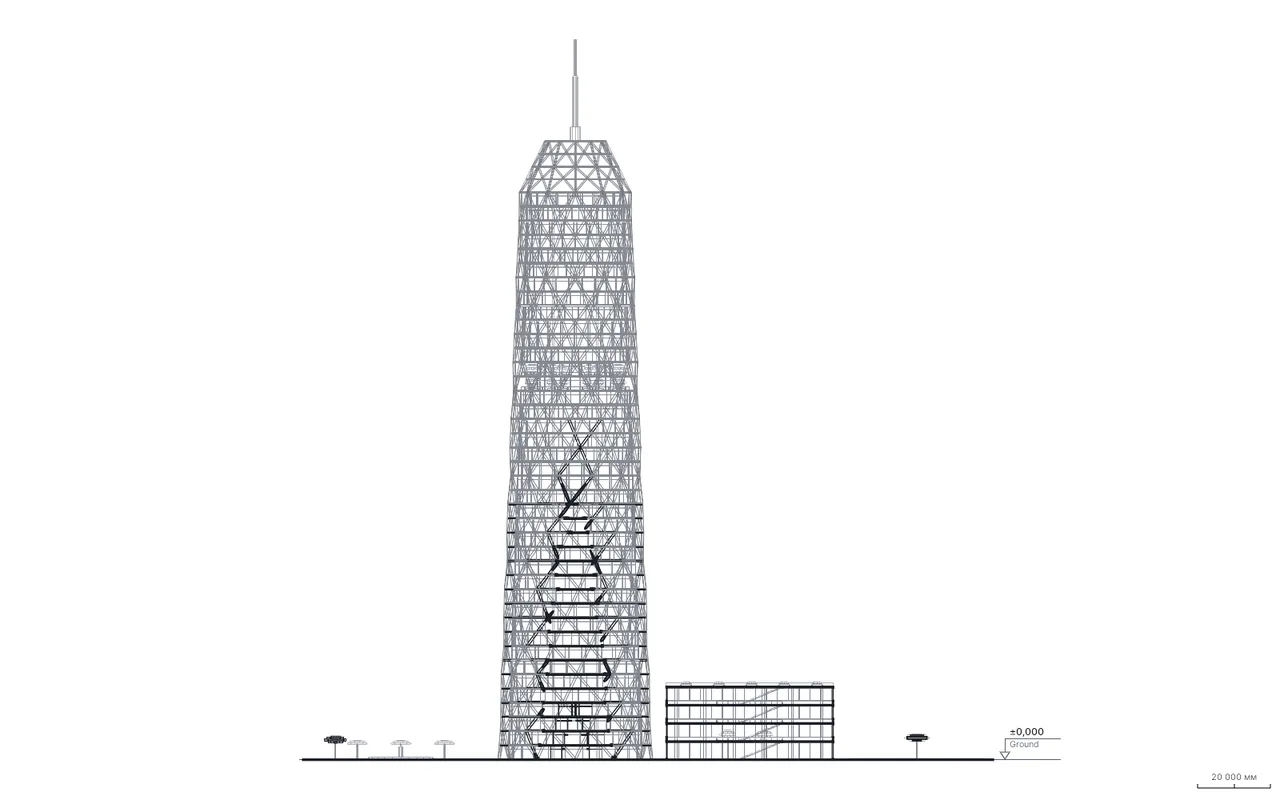
Tower elevation section showing the diagrid and the sky garden

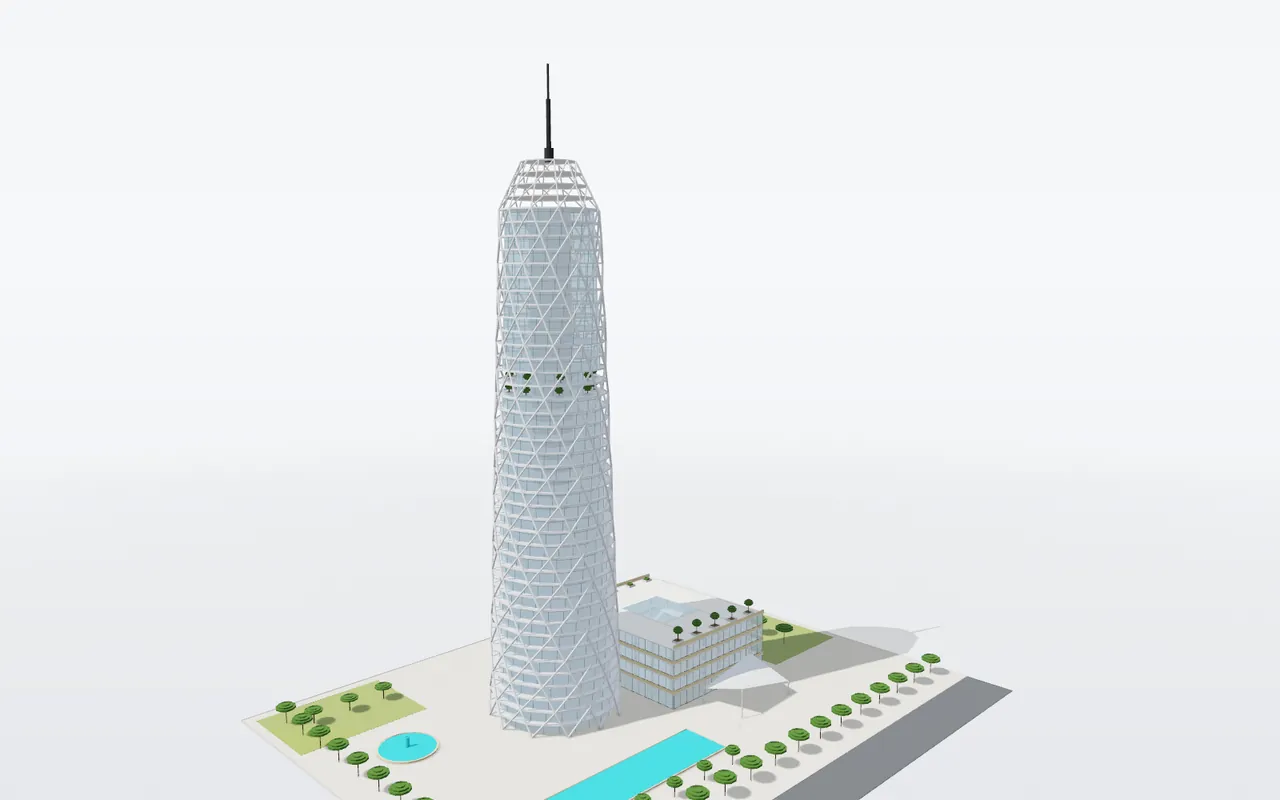
Diagrid tower, 40 storeys, 170 m

A steel diagrid that twists 90° and tapers around a glazed core, a sky garden on floors 26–27 and an open crown with a mast.

  • 115,624tokens
  • 33 minagent time
  • 6,566elements
  • 0audit errors

Re-rendering shots and the turntable for any project: one command, about a minute, zero tokens.

Main project · 6-storey housing

One brief in. A housing block out.

The agent wrote a short JSON brief. ddc gen turned it into a checked CAD-BIM model: walls, rooms, doors, windows, stairs, roof. Lua scripts added the landscape.

The housing block, built storey by storey. Every frame is the model itself, rendered straight from the editor.
  1. 01Brief

    A U-shaped housing block, 6 storeys, 36 flats around a garden court.

    Massing
    U around a court, 6 × 3.0 m, lift
    Structure
    Masonry on a raft
    Envelope
    Flat roof, rendered facade, balconies, roof terrace
    Flats
    2-room 52 m² and 3-room 74 m²
    ddc gen --brief brief.jsonaudit 0 errors
    Show brief
    content/housing/brief.json
    {
      "schema": "ddc-brief/1",
      "name": "Housing, 6 storeys, 36 flats",
      "norm_pack": "de",
      "generator": {
        "template": "apartment_section",
        "spec_overrides": { "design": {
          "massing": "u", "balconies": "balcony", "terrace": true } }
      },
      "massing": { "floors_above": 6, "floor_height_m": 3.0, "lift": true },
      "structure": { "system": "masonry", "foundation": "raft" },
      "envelope": { "roof": "flat", "facade": "render" },
      "programme": { "units": [
        { "name": "2-Zimmer", "area_m2": 52, "count": 12 },
        { "name": "3-Zimmer", "area_m2": 74, "count": 12 } ] }
    }

    An excerpt. Full brief

  2. 02Generated CAD-BIM
    Six storeys around a garden court, with balconies, roof terraces, trees and a playground
    Every wall, slab, door and window is a typed element with a level and a stable key.

03Numbers

Flats
36
Rooms
516
Walls
666
Doors and windows
790
Elements
7,734
Tokens
130,580
Agent time
28min
Audit errors
0

Live model

Not a render. This is the housing block, as CAD-BIM.

Hover a wall, window or door: every element has a category, a level, fire and acoustic ratings and a stable key the ERP recognises in the next revision. Pull the floors apart. Cut the building at any height.

  • Exterior walls
  • Interior walls
  • Windows
  • Doors
  • Roof

Drag to rotate

Exported from the editor to glTF with element properties, compressed to 2.5 MB and rendered live in your browser. Building services are left out of the web copy.

Building services

Not only walls. Air, water, cooling and power.

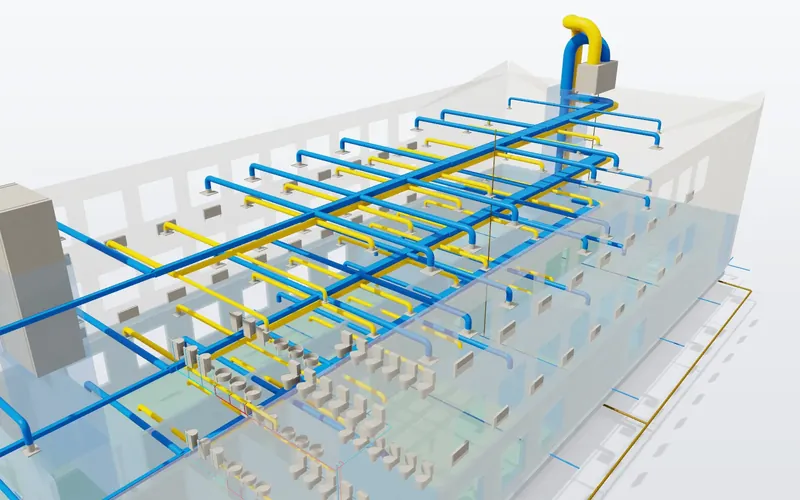
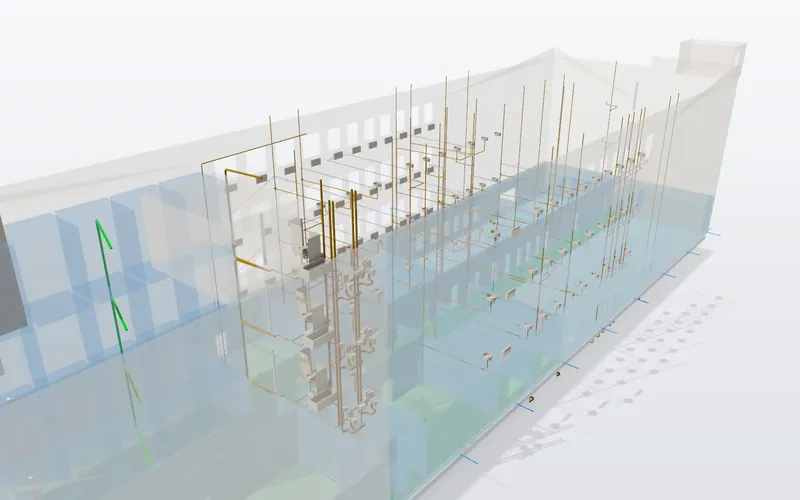
The generator lays out the services together with the building: ducts sized for the air each room needs, pipes with their fittings, cooling and power for a data centre. They export as real IFC classes, IfcDuctSegment, IfcPipeSegment, IfcCableCarrierSegment, not as boxes.

Free-form buildings, not boxes

Six massings from short briefs, each laid out into rooms, doors, windows and stairs. Times are model generation only. Trees on the plots are stylised site dressing.

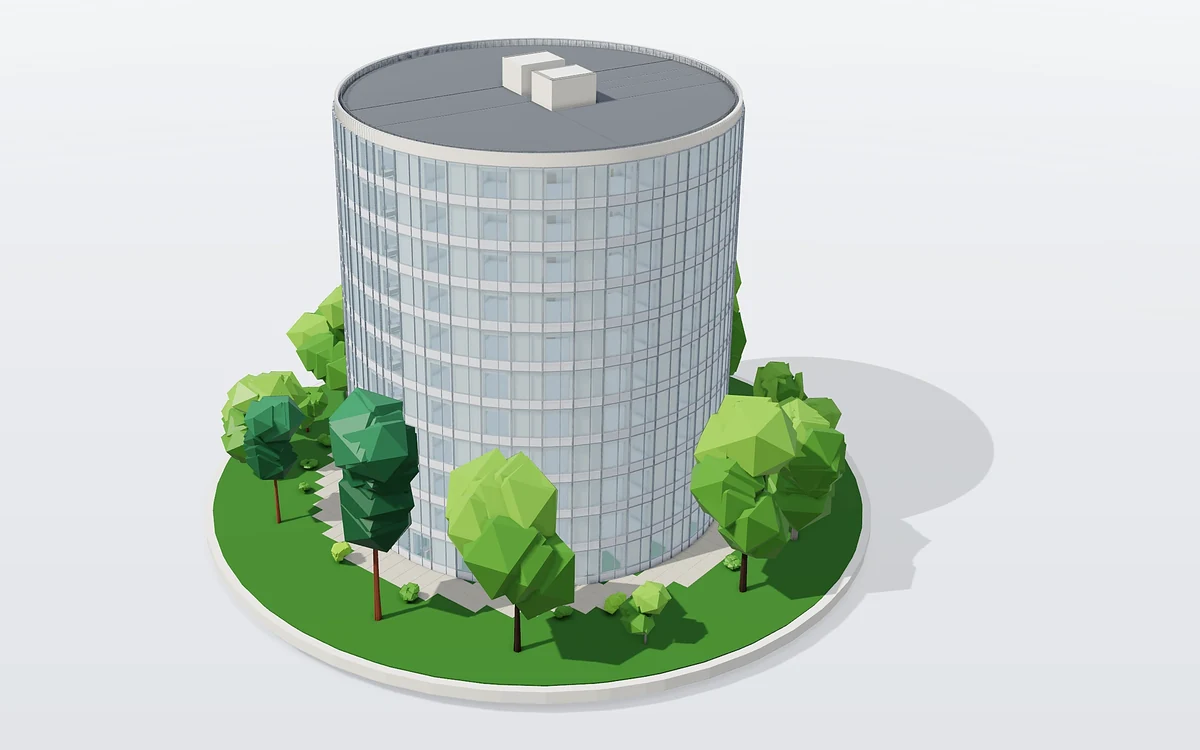
  • Round Tower: a glazed cylinder with a roof plant deck on a landscaped plot, 3D view
    Round Tower11 storeys · 11,159 m² GFA · 275 rooms · generated in 2.4 s
  • Twisted Tower: a tower whose floor plates step and rotate up the height, 3D view
    Twisted Tower11 storeys · 9,900 m² GFA · 242 rooms · generated in 1.0 s
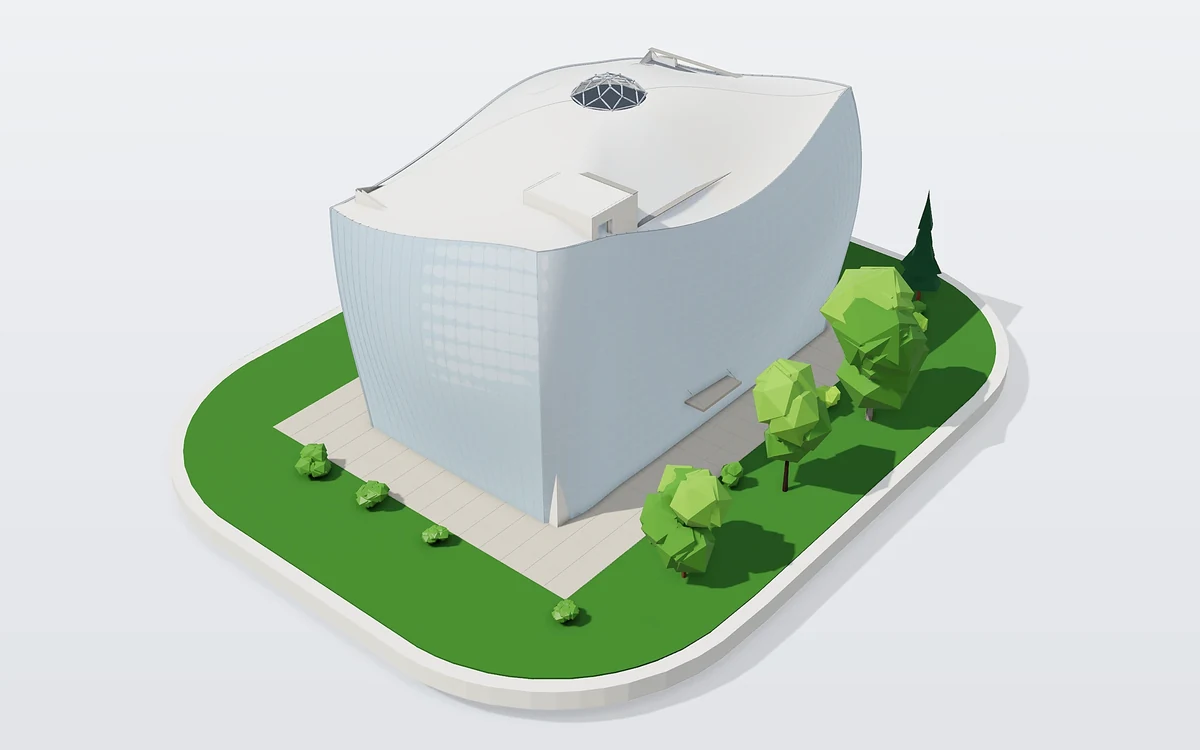
  • Shell Pavilion: a curved shell envelope over four storeys, 3D view
    Shell Pavilion4 storeys · 1,374 m² GFA · 58 rooms · generated in 26.1 s
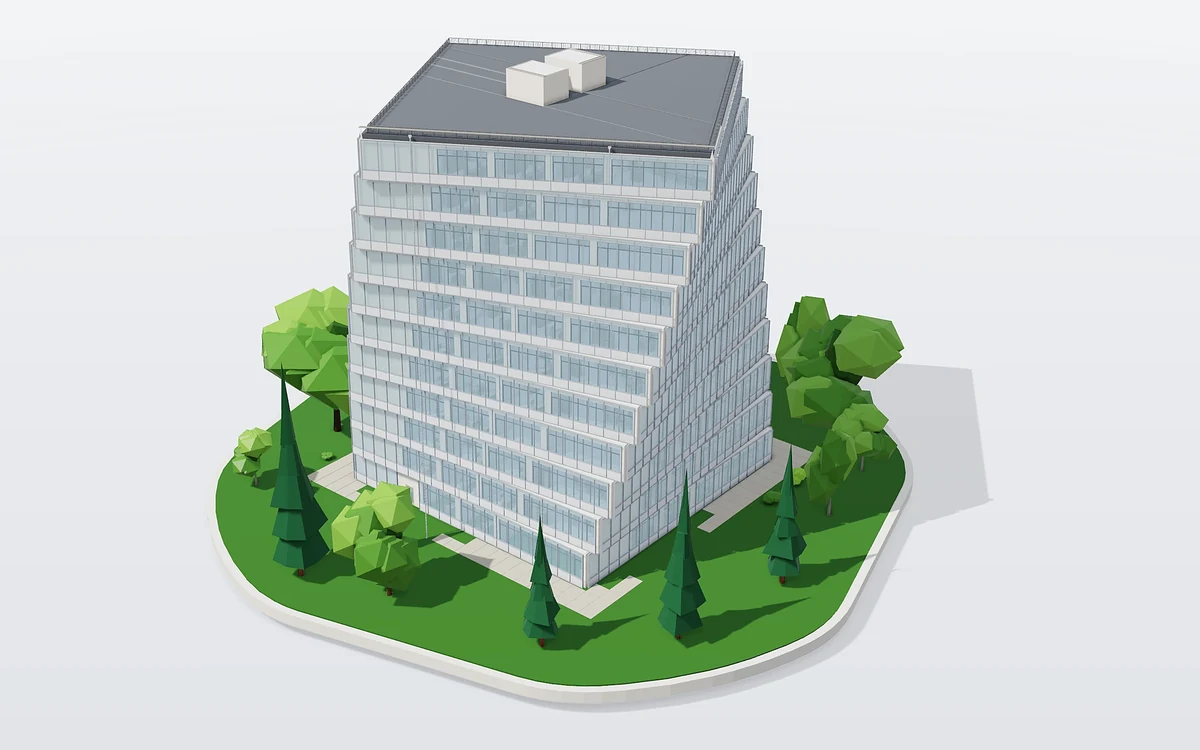
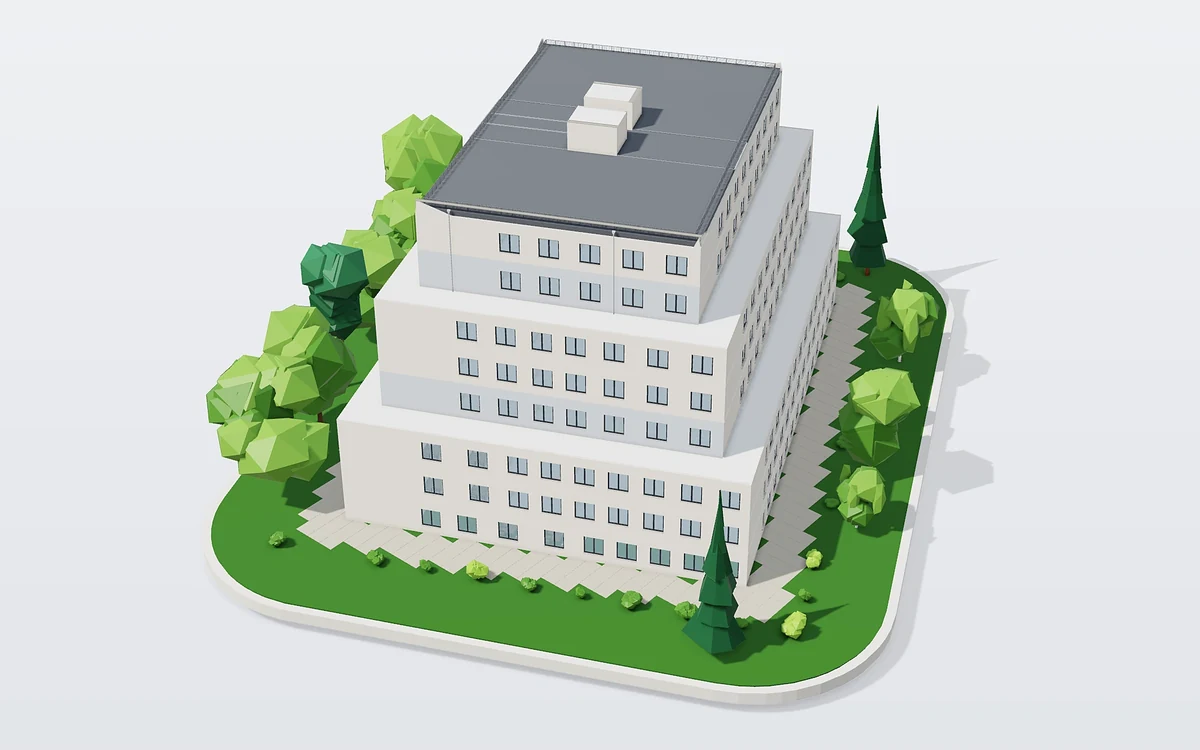
  • Stepped Block: a block whose upper storeys step back in terraces, 3D view
    Stepped Block8 storeys · 10,692 m² GFA · 194 rooms · generated in 0.6 s
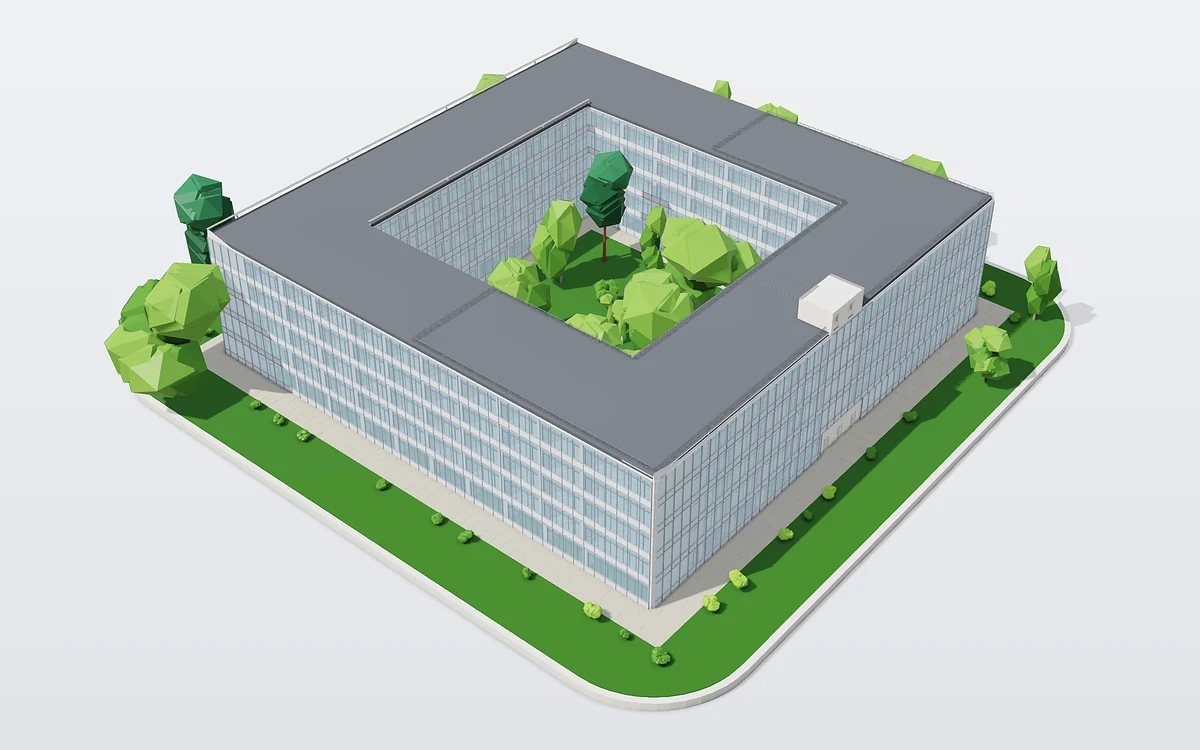
  • Ring Court: a square ring of rooms around an open courtyard, 3D view
    Ring Court5 storeys · 15,680 m² GFA · 372 rooms · generated in 0.8 s
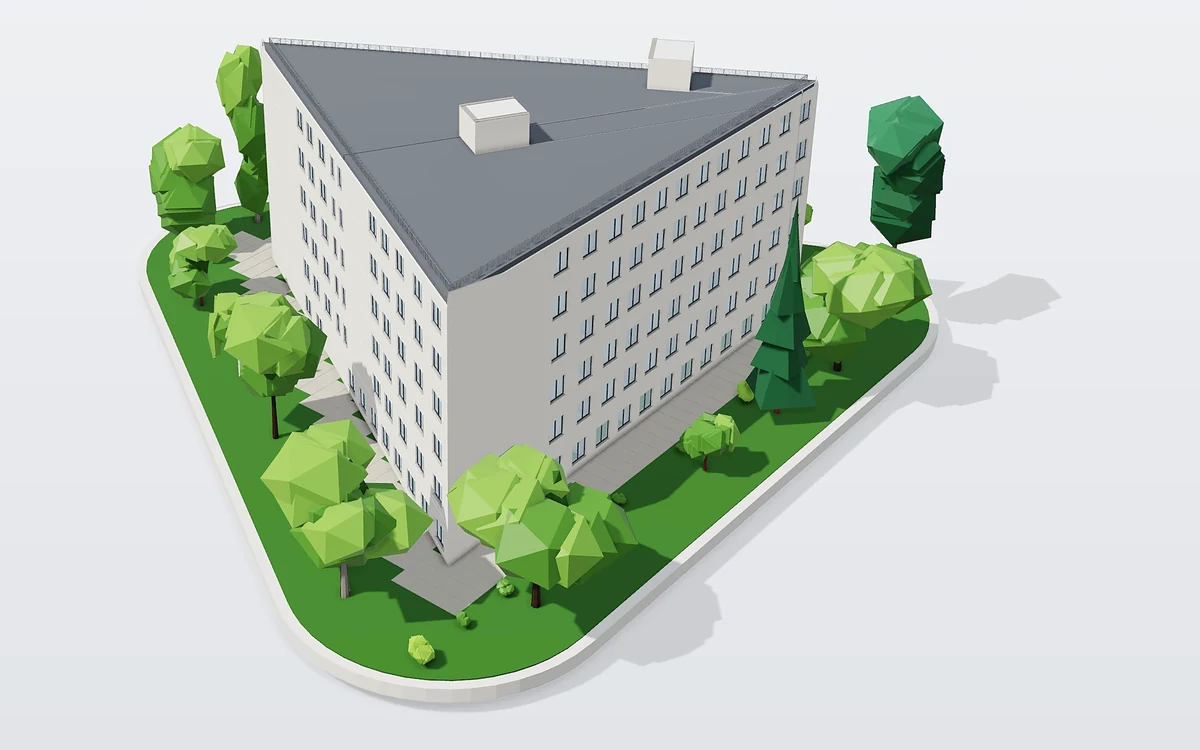
  • Wedge Office: a triangular office floor plate with a central core, 3D view
    Wedge Office6 storeys · 6,048 m² GFA · 138 rooms · generated in 0.5 s

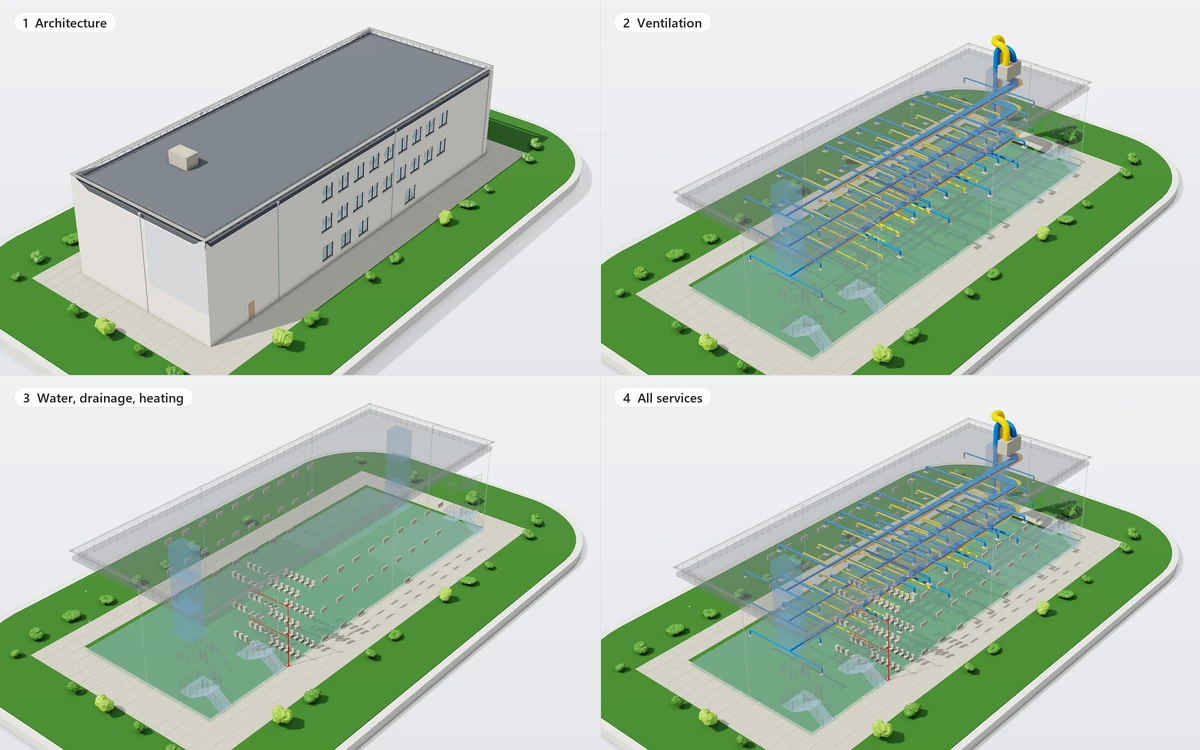
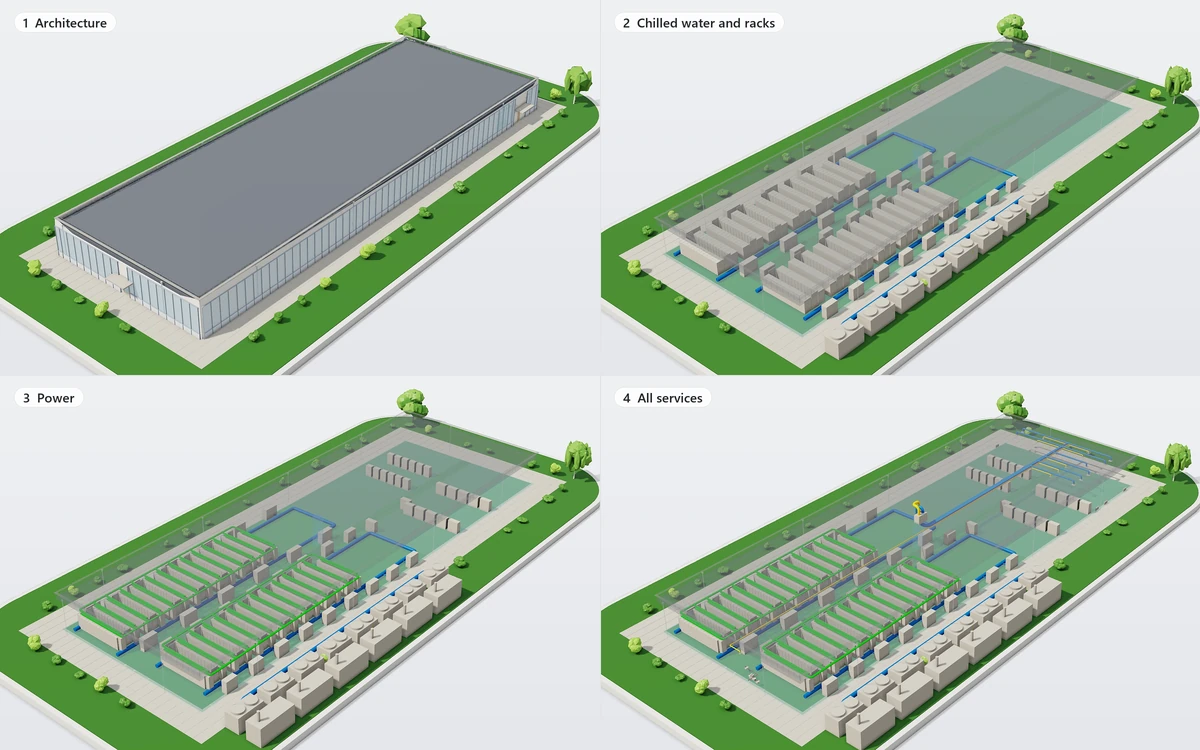
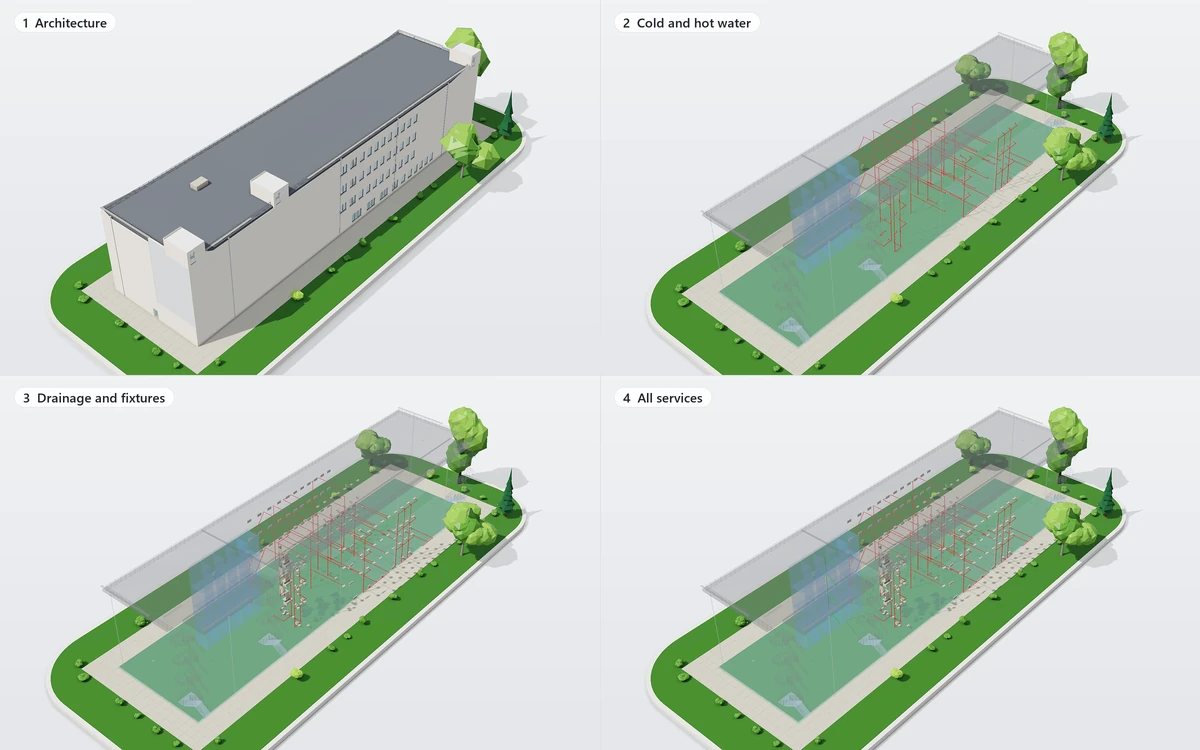
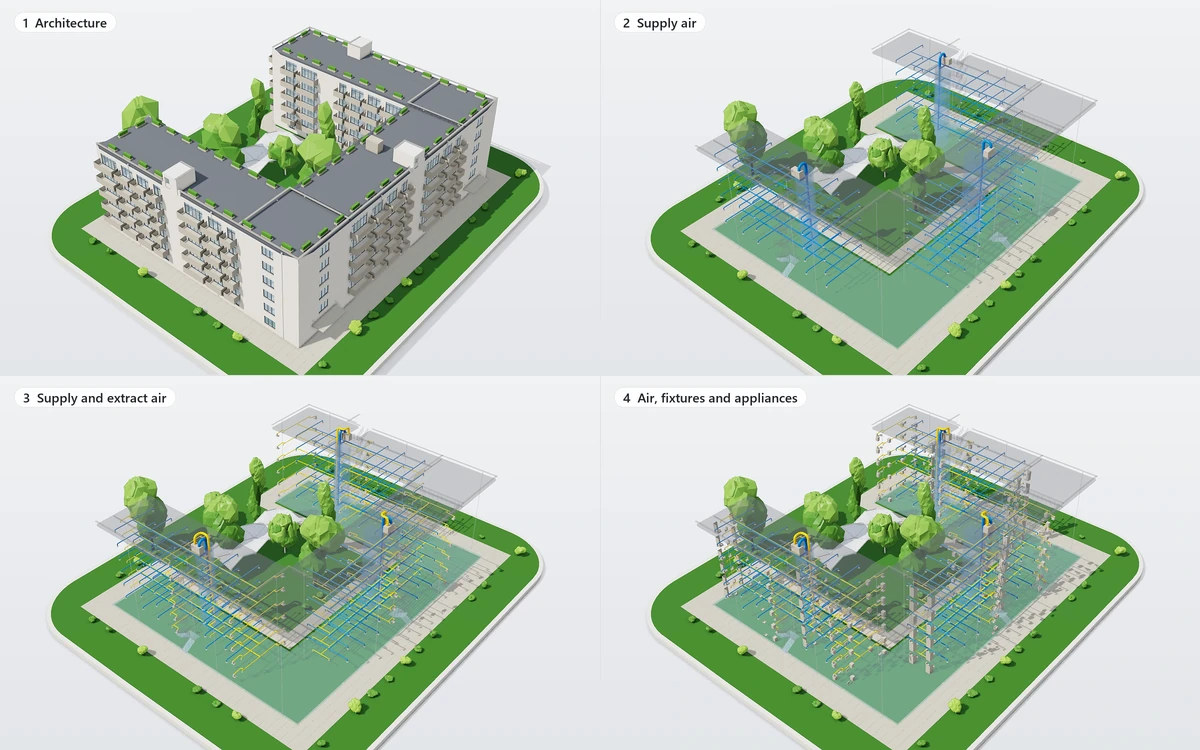
Services, layer by layer

Each grid steps from the architecture through a ghosted shell to the service systems. Figures come from the models shown; the practice runs further down are earlier, separate models.

  • School in four steps, left to right: architecture, ghosted shell with ventilation ducts, water, drainage and heating pipes, all services together

    Ventilation, water, heating · school

    3-storey school

    • 65rooms
    • 276service runs
    • 6service systems
    • 2,592 m²GFA

    Architecture, ventilation, then water, drainage and heating, then everything together.

  • Data centre in four steps: architecture, chilled-water pipes and rack rows, power distribution, all services together

    Cooling and power · data centre

    Data centre

    • 18rooms
    • 330service runs
    • 9service systems
    • 2,231 m²GFA

    Chilled water with the rack rows, then power. Generated in 41.2 s.

  • Clinic in four steps: architecture, cold and hot water pipes, drainage and fixtures, all services together

    Water and drainage · clinic

    4-storey clinic

    • 194rooms
    • 983service runs
    • 4service systems
    • 6,400 m²GFA

    Cold and hot water, then drainage and fixtures. No ventilation yet.

  • Housing block in four steps: architecture, supply air ducts, supply and extract air, air with fixtures and appliances

    Ventilation · housing

    6-storey housing block

    • 516rooms
    • 702service runs
    • 2service systems
    • 6storeys

    Supply air, then supply and extract, then fixtures and appliances. Built by script, not by a generator run.

Measured runs

From a plain description to an IFC file

One agent, one description of the building, the notes from one earlier practice run. The clock starts with the description and stops when the IFC file is written.

  • 3-storey school

    5min 27s

    Tokens
    57,927
    Elements
    1,558
    Generator
    3.9 s
  • 4-storey hospital wing

    7min 52s

    Tokens
    65,826
    Elements
    2,585
    Generator
    1.8 s
  • Data centre

    11min 44s

    Tokens
    70,994
    Elements
    1,710
    Generator
    6.3 s

Claude Opus 5.5 on a 16 GB laptop, editor built from main. Time and tokens come from the agent's own log and include reading files and every failed attempt. Elements as counted by ddc info; generator is the last ddc gen run. In this run 180 of the 360 requested racks fit the data-centre plot.

Not there yet: room-level electrical (boards, circuits, luminaires) is being fixed in the generator, and the hospital wing does not get ventilation yet. Both show in the generator's own report, so you see what is missing.

The editor

From plan to sheet. In one window.

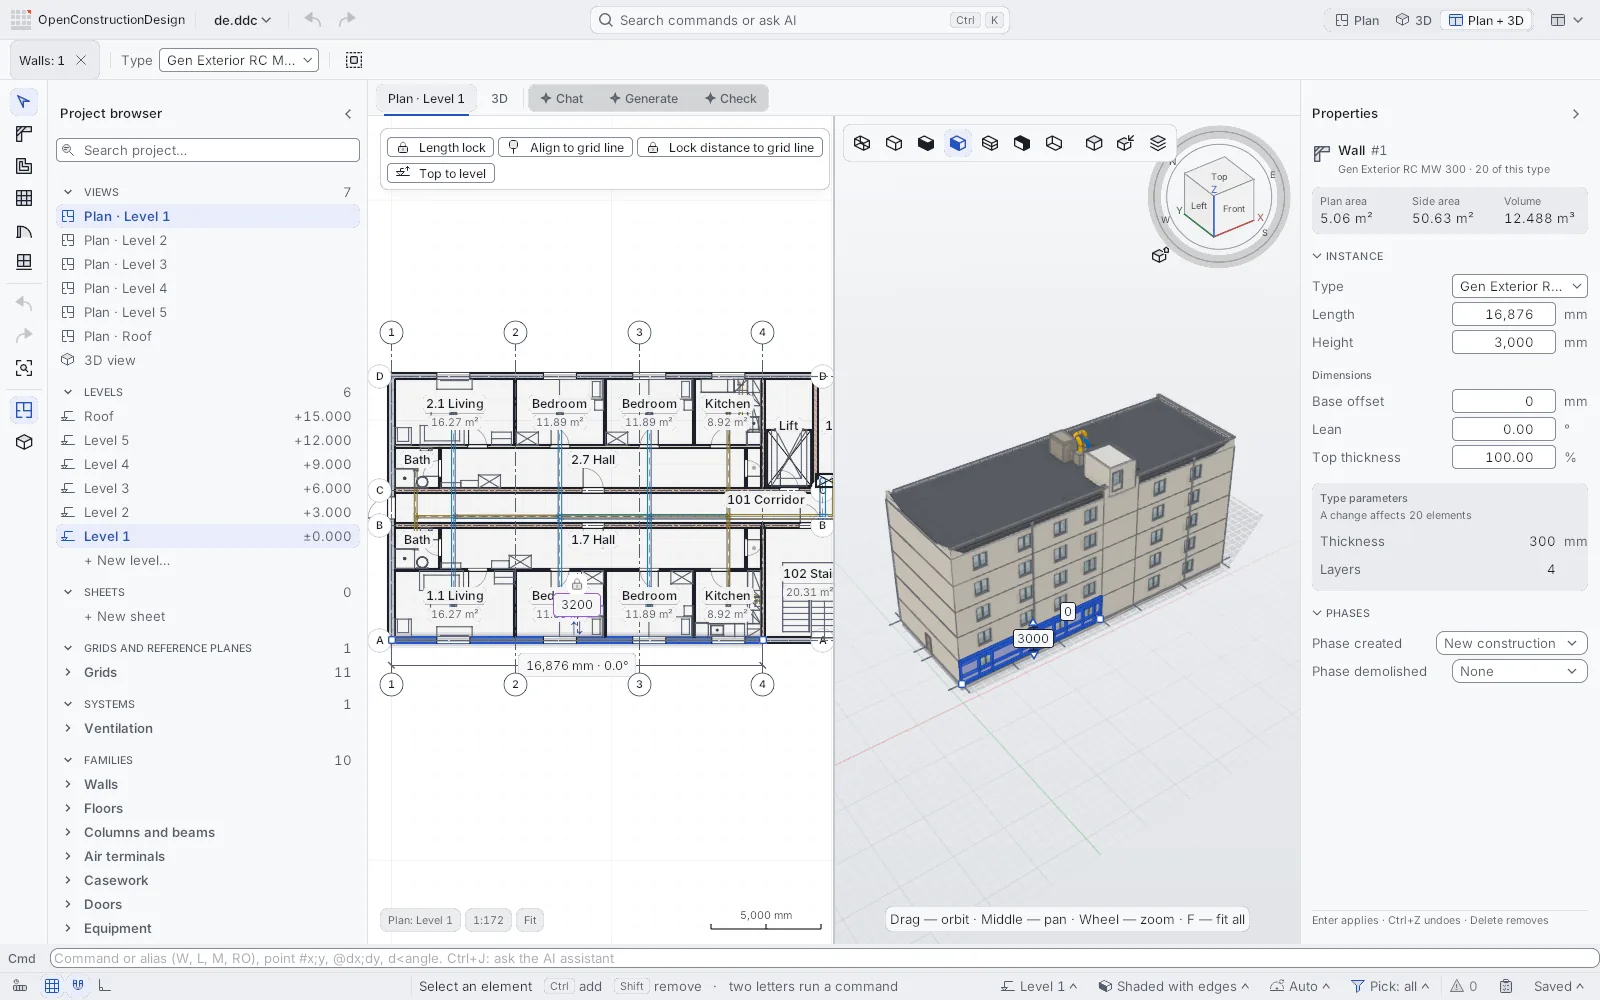
A full CAD-BIM editor written in Rust. One codebase for the desktop app today and the browser version next. Whatever the AI drafts, you can open, edit and finish by hand.

A selected wall with its type and IFC property sets in the properties panel IFC property sets on every element Click to select, Tab to cycle

Select anything and see what the model knows about it: type, level, layers and IFC property sets.

  • Properties panel of a selected wall: type, length, height and layers

    Every parameter, editable Type, length, height, layers and phases of the selected wall.

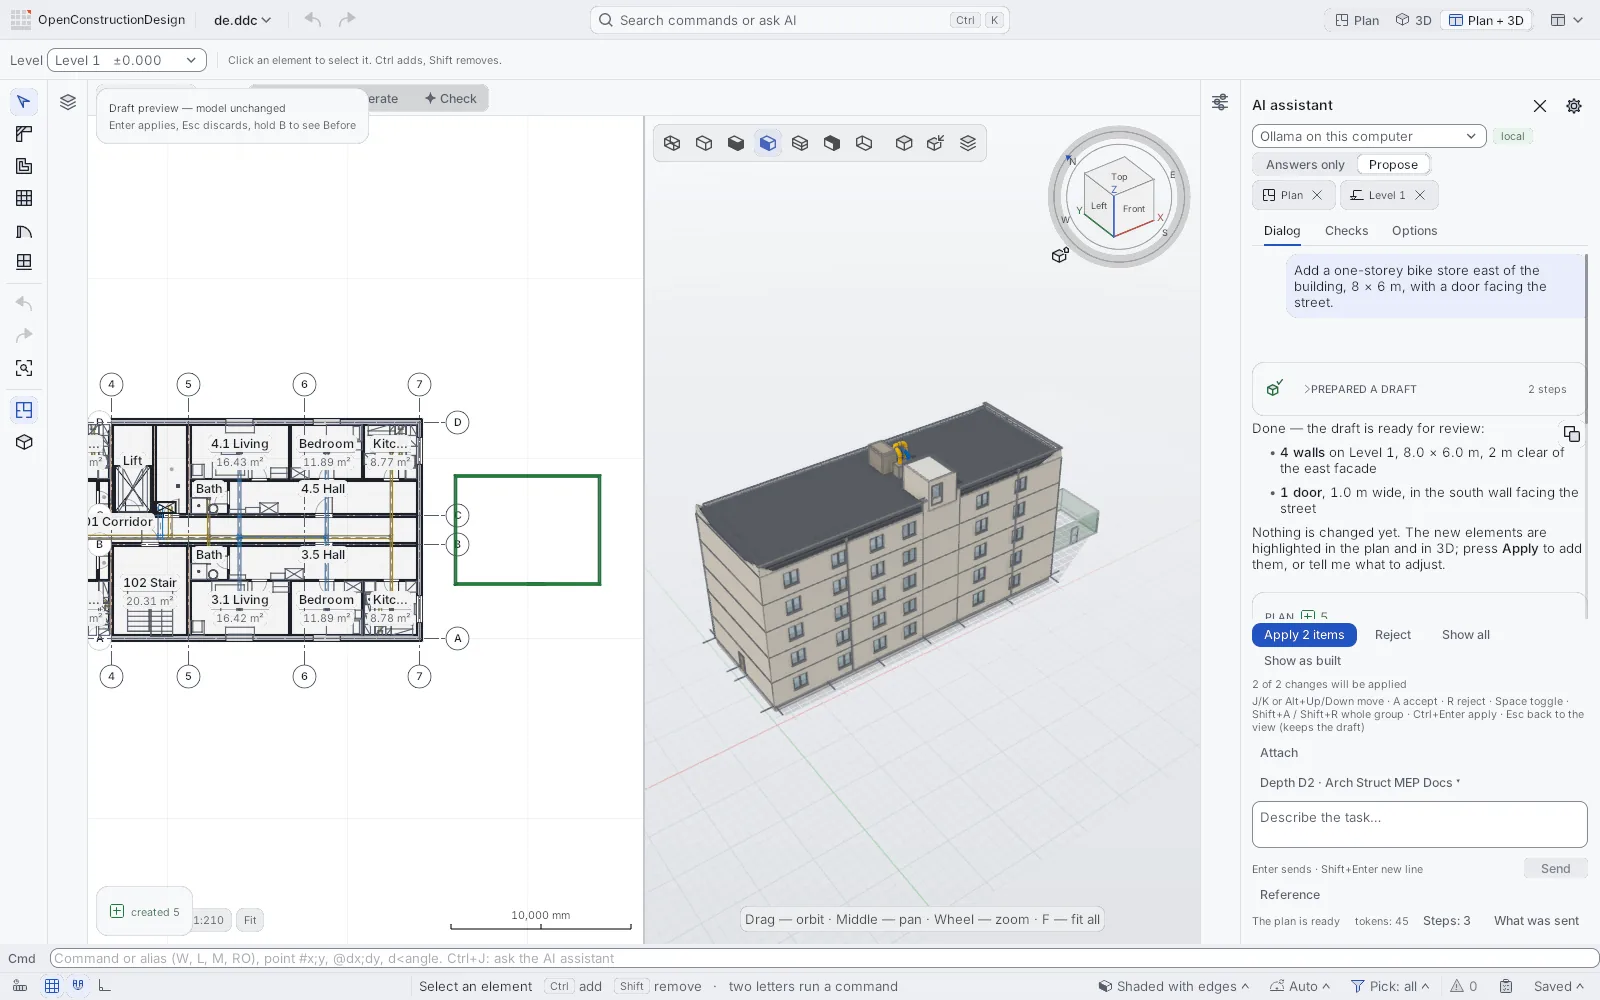
  • AI assistant with a prepared draft and an Apply button

    The draft waits for Apply The chat explains what it changed. Nothing lands until you press Apply.

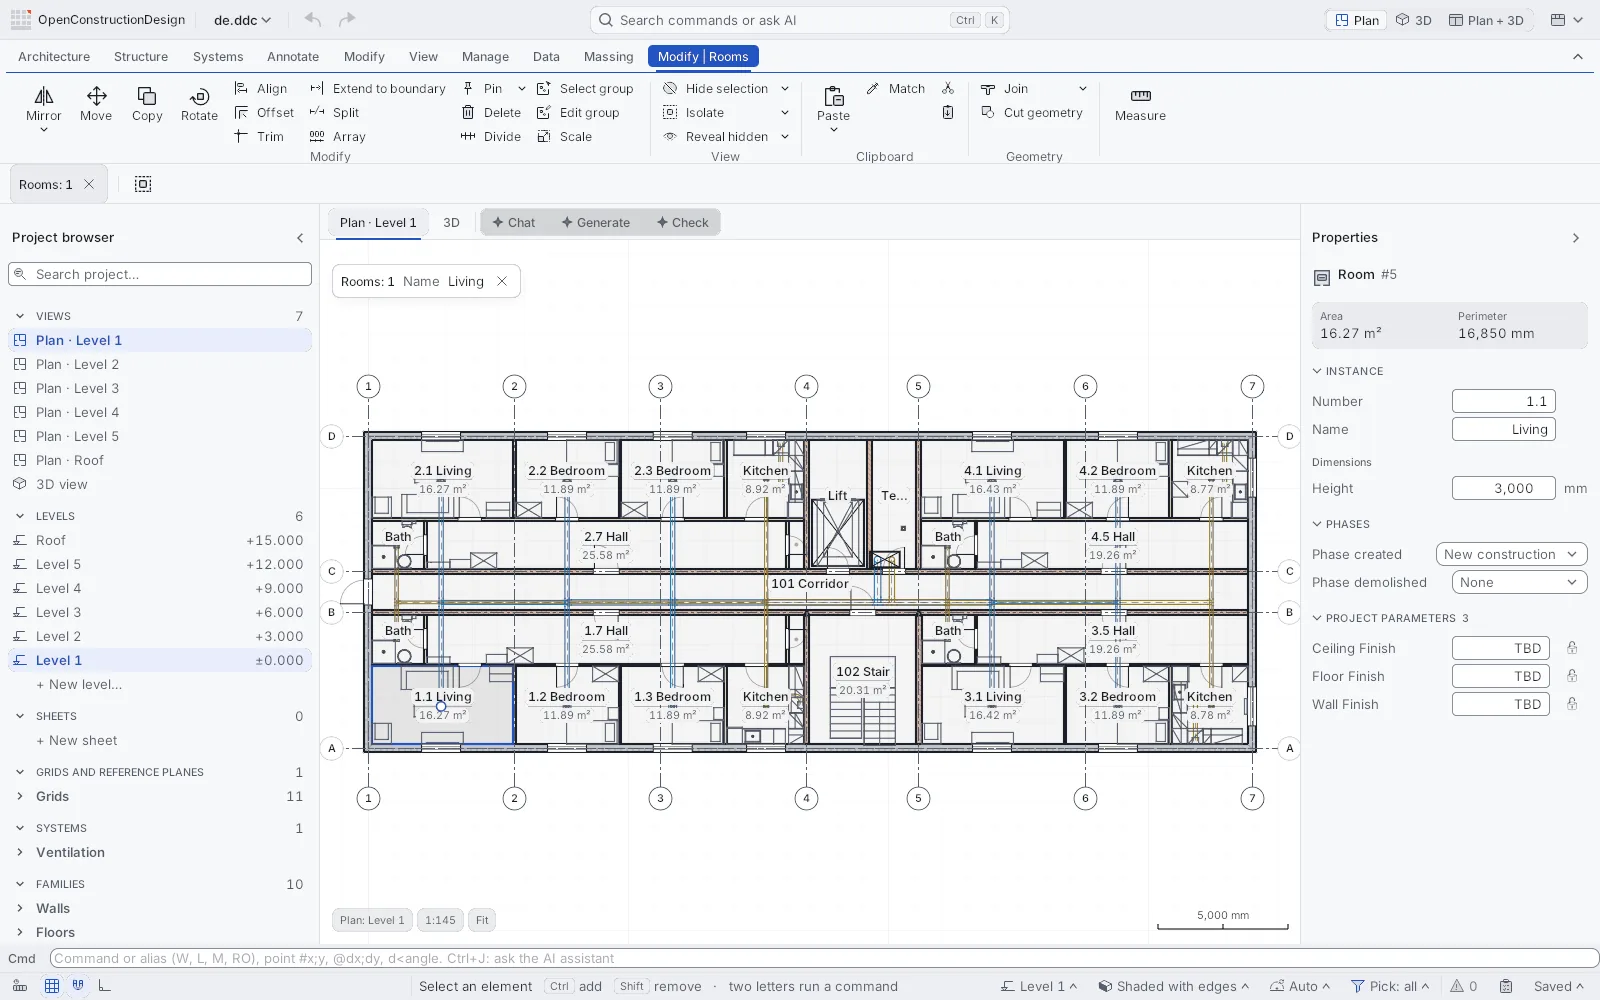
  • Floor plan with room names and areas

    Rooms measure themselves Names and areas sit on the plan and follow every edit.

  • Project browser with views, levels and elevations

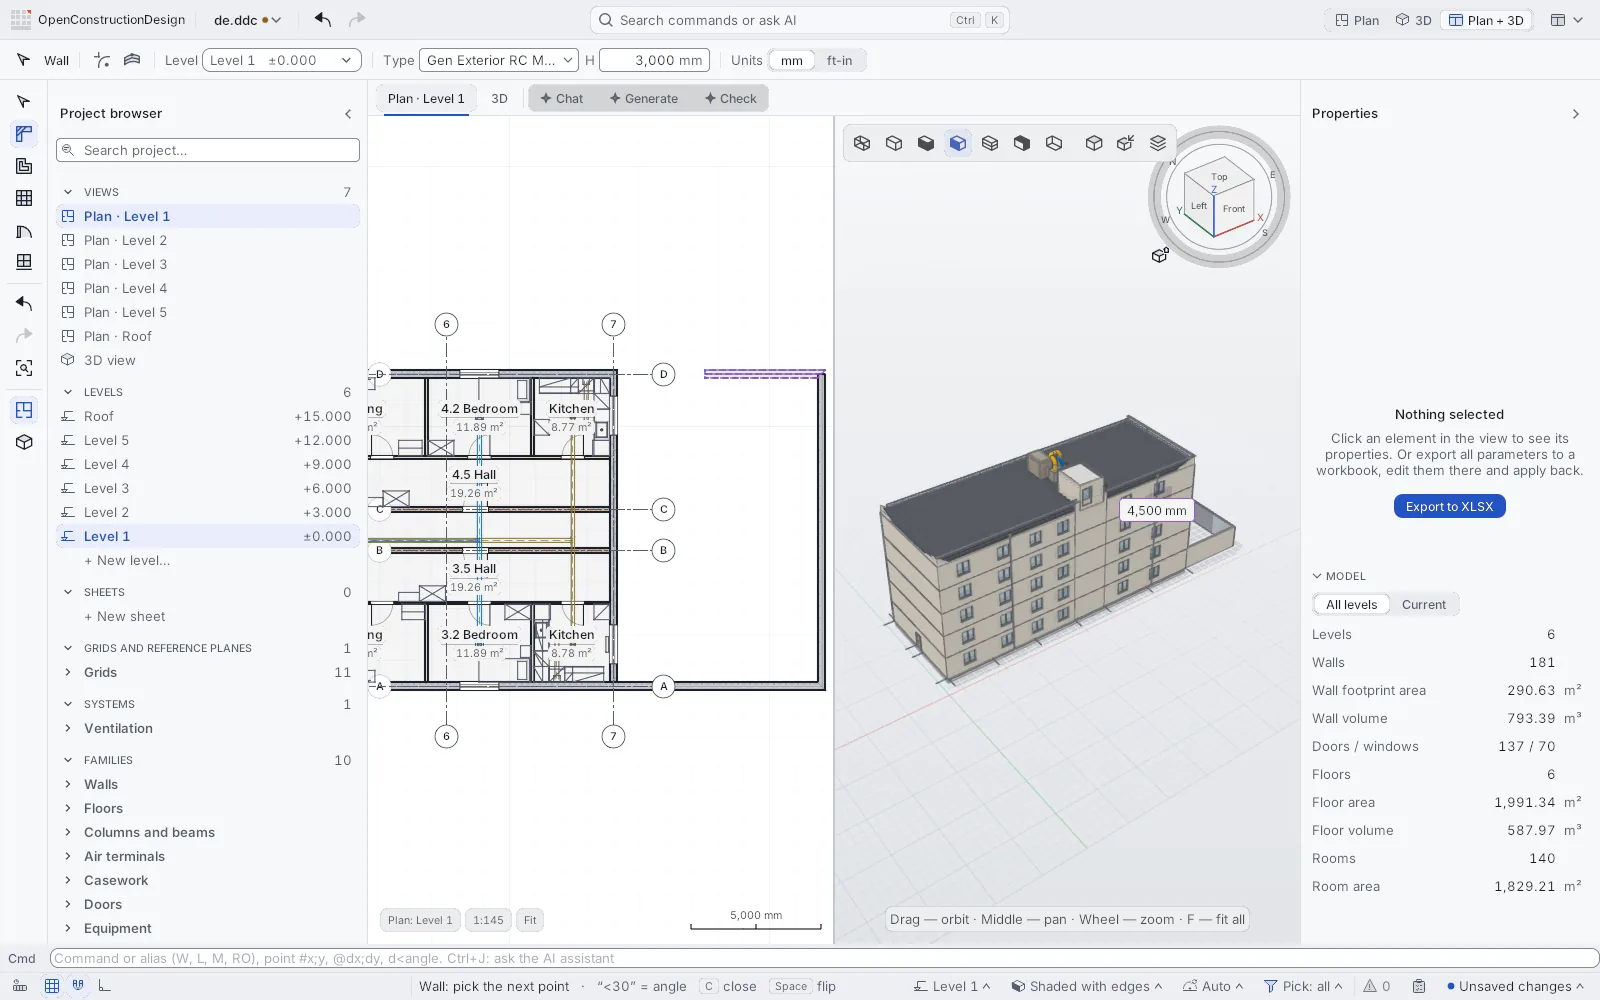
    The whole project, counted Views, levels with elevations, sheets and families in one tree.

  • Model the building

    Walls, slabs, columns, curtain walls, stairs and MEP runs, with types, layers and phases.

  • Drawings draw themselves

    Sections and elevations come straight from the model. Sheets assemble for print.

  • One edit, everywhere

    Change a wall on the plan and it updates in 3D, in section and on the sheet at once.

  • Rooms and areas

    Named rooms with areas, read from IFC and labelled on the plan.

  • Big IFC, no sweat

    A 13-level car park with 306 walls and 295 columns opens with plan and 3D side by side.

  • A generator built in

    A brief becomes walls, openings, rooms with areas, stairs, a lift and grids in about a second.

Three ways to drive it

Ask in the editor. Or from your own agent.

Type in the built-in chat, connect an agent over MCP or hand over a brief. Whichever way the request comes in, the change lands as a highlighted draft and your project stays untouched until you press Apply.

01In the editor

Type it in the chat

Open Ask AI, pick a model and describe the change as you would to a colleague. The assistant works with the same tools you have and stops at a draft.

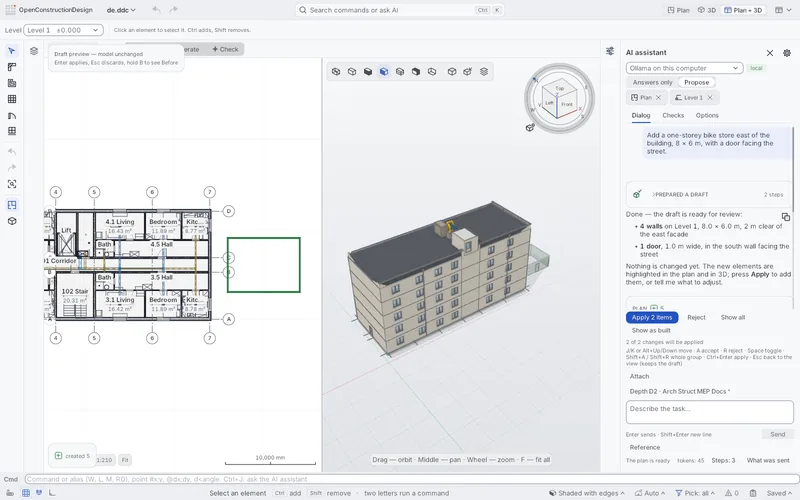
The editor with the AI assistant panel: a request to add a bike store, a prepared draft of four walls and one door, highlighted in plan and 3D, and an Apply button
Add a one-storey bike store east of the building, 8 × 6 m, with a door facing the street. The assistant drafted 4 walls and 1 door, highlighted in plan and 3D, and waits for Apply. Here with a model running on the same computer.
  1. 01

    Describe

    Plain words, one change at a time.

  2. 02

    Draft

    Changes land highlighted, nothing is overwritten.

  3. 03

    Review

    The audit checks every step.

  4. 04

    Apply

    One history step, one undo.

02Over MCP

Let your agent call the editor

Turn on MCP server in the editor. It listens on 127.0.0.1:47621 only, never on the network, and copies a client config with a fresh token. Revoke it with one click.

terminal
claude mcp add --transport http ddc-editor \
  http://127.0.0.1:47621/mcp \
  --header "Authorization: Bearer <token>"
  • get_contextproject, levels and the current selection
  • query_elementsfind walls, rooms, doors by any parameter
  • create_elementsadd elements into the draft
  • run_checksrun the audit on the draft
  • request_applyask you to press Apply
03From a brief

Hand over a whole building

For a new building the agent writes a short JSON brief: use, storeys, structure, flat mix. The built-in generator turns it into checked walls, rooms, doors, stairs and services in seconds.

ddc gen --brief brief.jsonaudit 0 errors
Show brief
{ "schema": "ddc-brief/1",
  "name": "3-storey school, 12 classrooms",
  "norm_pack": "de",
  "generator": { "template": "school",
                 "spec_overrides": { "services": true } },
  "structure": { "system": "concrete_frame", "foundation": "raft" },
  "massing": { "floors_above": 3, "floor_height_m": 3.6,
               "footprint": { "width_m": 48, "depth_m": 18 } } }

An excerpt. Full brief · more briefs that worked

Bring your own AI

Your AI. Your keys. Your call.

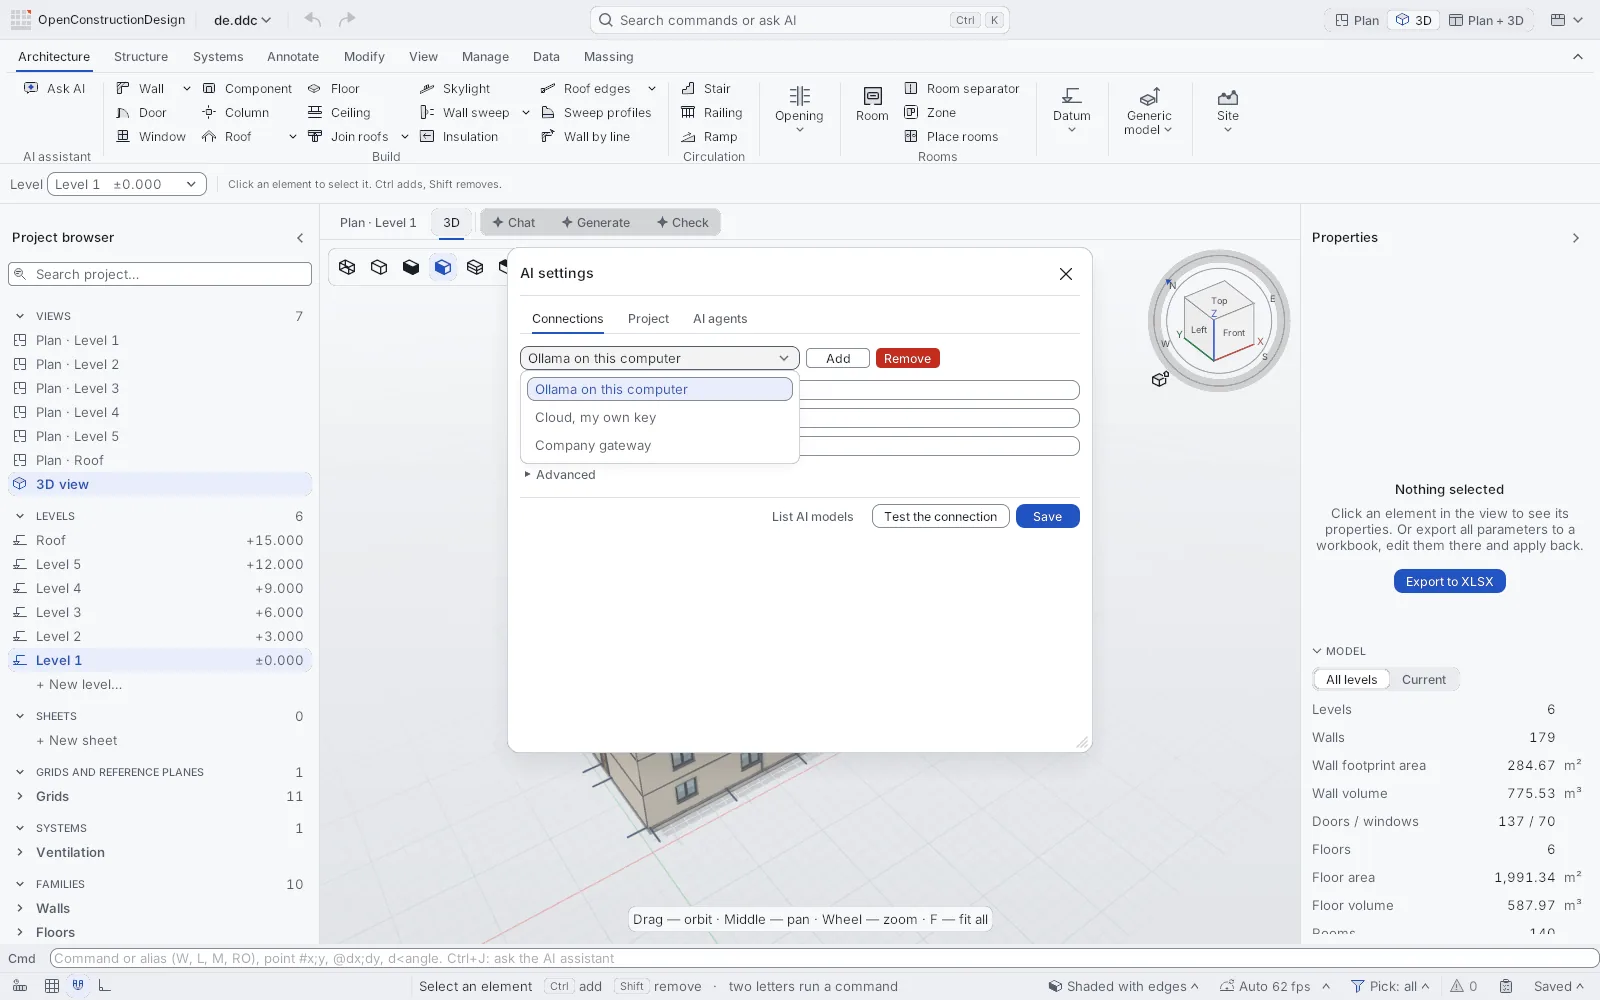
The editor is not tied to a vendor and runs no AI service of its own. It speaks the two common chat formats, OpenAI-style chat completions and Anthropic-style messages, plus MCP for agents. You pay your provider directly, or nothing with a local model.

Cloud, with your key

  • Anthropic Claude
  • OpenAI
  • Google Gemini
  • Mistral AI
  • DeepSeek

On your machine, no key

  • Ollama
  • Llama, via Ollama

Nothing leaves the computer. The editor finds a local server at localhost:11434 by itself.

Agents over MCP

  • Claude Code
  • Claude Desktop
  • Cursor and any MCP client

Connect an agent in two minutes.

  • Local

    On this computer

    A local server such as Ollama. No key, and your data never leaves the machine.

  • Cloud

    Hosted service

    An address and a key. The key sits in the system's secure store, never in the project file.

  • Custom

    Your company server

    Protocol, address and headers are all configurable. An allow-list says which hosts the editor may call.

  • MCP

    Your agent, our tools

    Off by default, local only, the same draft and Apply rule as the built-in chat.

Names and logos are trademarks of their owners and identify compatible services only; no endorsement implied.

Scripts

Parametric geometry in a few lines of Lua

Sliders come from param(). audit{strict = true} refuses to save if members miss, float or duplicate. Run it in the editor or headless: ddc run project.ddc fins.lua --out new.ddc. Your file is never overwritten.

recipes/fin_facade.lua
-- vertical fins turned towards an attractor point
local length = param("length", "36 m", {min = "6 m", max = "120 m"})
local height = param("height", "16 m", {min = "3 m", max = "60 m"})
fins{from = vec3(0, 0, 0), to = vec3(length, 0, 0),
     height = height, spacing = "0.75 m", depth = "0.45 m",
     mode = "attractor",
     attractor = vec3(length / 2, -5, height / 2),
     max_rotation = "70 deg"}
audit{strict = true}
The shortest path

One brief in, a real building out

The agent writes a short JSON brief: site, storeys, apartment mix. The generator does the rest, already checked. The agent only spends tokens on the brief and on what makes the project unique.

Five-storey apartment block from one brief, measured on a laptop
StepResultTime
ddc gen --brief brief.json179 walls · 140 rooms · 730 doors, windows and parts16.6 s
Orbit, plan and section26 frames, model only73 s
Total0 tokens after the brief1 min 30 s

Who it's for

One model. Four ways in.

The same CAD-BIM model serves the person who designs it, the one who checks it, the one who prices it and the one who automates it.

  • 01

    Architects

    Turn a brief into options in minutes, then keep editing by hand. Plans, sections and sheets come from the same model.

  • 02

    Engineers

    Every element carries its level, layers and IFC property sets, so fire, acoustic and load-bearing data can be read and checked.

  • 03

    Estimators

    Quantities by level and category come straight out of the model, with stable element keys that survive the next revision.

  • 04

    Developers

    Open source, a JSON brief schema, scripts and MCP. Drive the editor from your own code or your own agent.

Open source

Open code. Own core. No lock-in.

Geometry, file readers and model storage are written from scratch and published under AGPL-3.0. A project is a database with a journal: every change is recorded, none is lost.

datadrivenconstruction / OpenConstructionDesign The open CAD-BIM editor your AI can drive. One Rust codebase for desktop, CLI and, soon, the browser. RustAGPL-3.0Windows · Web · Linux CLI View on GitHub
  • AGPL-3.0

    Read it, build it, host it yourself. Improvements stay open for everyone.

  • Our own geometry core

    No closed kernel underneath. The readers for IFC, DWG and PDF are ours too.

  • No lock-in

    IFC in and out, XLSX round trip, glTF, STEP and BCF. Your model leaves with you.

  • Bring your own model or key

    Local, cloud or your company server. No AI account of ours in between.

Section through 5,100 walls
0.43s
Joins for 10,000 walls
182ms
Triangulating 1 M
0.3s
Importing a 20 MB PDF
1.45s
Opens and saves
  • IFCread and write
  • .dwg · .dxfread
  • BCF2.1 and 3.0
  • PDFunderlays and sheets
  • .xlsxround trip
  • glTFfor visualisation

Pricing

Zero euros. No asterisks.

No trial period, no locked features, no seat count. Install it on every machine in the office.

The only bill is from your AI provider, if you pick a cloud model. The 6-storey housing block took 130,580 tokens end to end. A model on your own machine costs nothing.

Download for WindowsFree · 61 MB · no account
ItemDescriptionAmount
01The whole editor, every toolPlan, 3D, sections, sheets, schedules€0.00
02Every updateNew versions, same price€0.00
03Desktop appWindows · works offline€0.00
04Bring your own AI modelAs many connections as you like€0.00
05OpenConstructionERP linkThe ERP is open and free too€0.00
06Source codeAGPL-3.0€0.00
Total€0.00

Side by side

What changes when the editor is open.

A plain comparison with the usual setup. Individual products differ; this is the typical case.

TopicOpenConstruction DesignTypical proprietary CAD-BIM
PriceFree. No seats, no subscriptionAnnual subscription per seat
Source codeOpen, on GitHubClosed
AIBuilt-in chat with any model: local Ollama, your own cloud key or an agent over MCPThe vendor's assistant, where offered
FormatsIFC read and write, .dwg and .dxf read, .xlsx, BCF, glTFOwn file format first, exchange formats as export
Where it runsWindows today, the browser next; a headless CLI on LinuxDesktop install, often one operating system
Lock-inOpen formats and open code: your data stays readableFiles tied to a licence and a version

ERP link

Change the model. The estimate follows.

OpenConstructionERP is the open construction ERP from the same team. The editor hands it what it needs to price a building: every element with a stable key, its quantities and its level. Code does the maths, not the AI.

  • Cost

    The ERP prices the quantities from your own cost base or one of its regional databases, with over 120,000 positions. The editor never invents a price.

  • Quantities

    Per element, level and category. Keys survive the next revision, so a change arrives as a diff, not as a new model.

  • Schedule and orders

    The same element rows feed the 4D schedule, procurement and tenders in the ERP.

ERPproject brief
ddc gen --brief
Editormodel · draft · Apply
ddc publish
Revision packageelements.parquet · quantities · diff to the last revision · sheets · IFC
keys matched
ERPestimate · schedule · procurement
As files
A brief goes in as JSON, a revision comes back as a package. Works offline and through any file share.
As a linked session
A .ddclink file opens the project straight from the ERP; the project token lives only in the system key store.
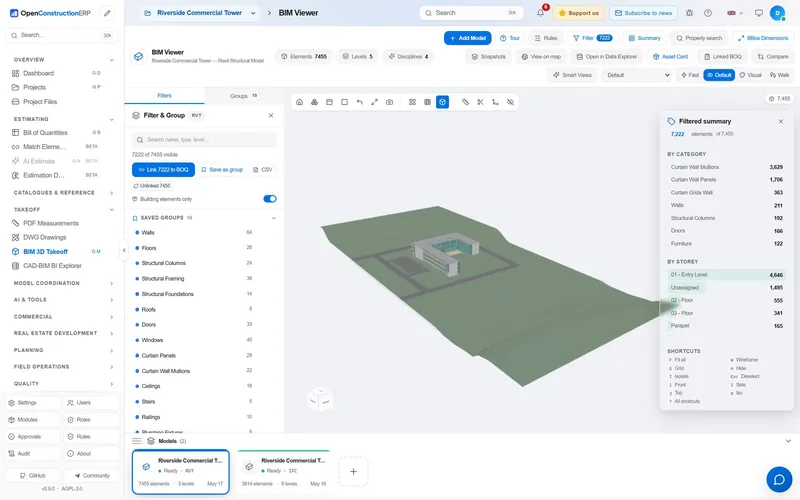
  • OpenConstructionERP model takeoff: a model with its elements filtered and summed by category and storey
    Quantities from the model Elements grouped by category and storey, linked to bill items.
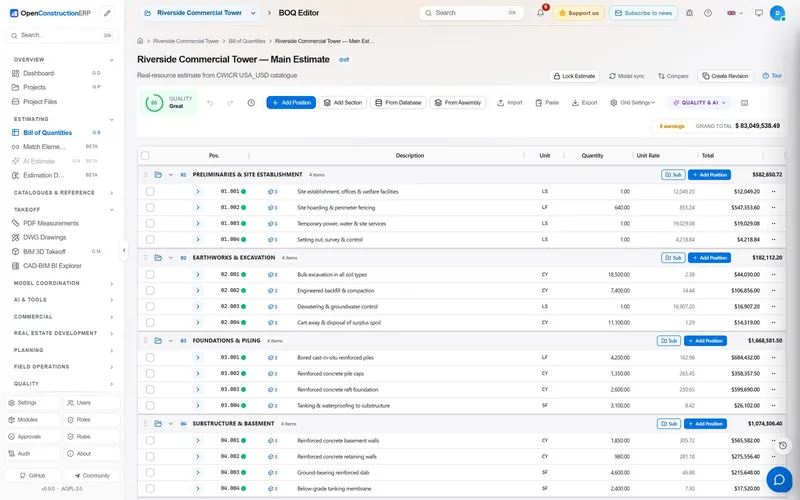
  • OpenConstructionERP bill of quantities: sections, positions, quantities, unit rates and a grand total
    The estimate Positions with quantities, unit rates and totals.
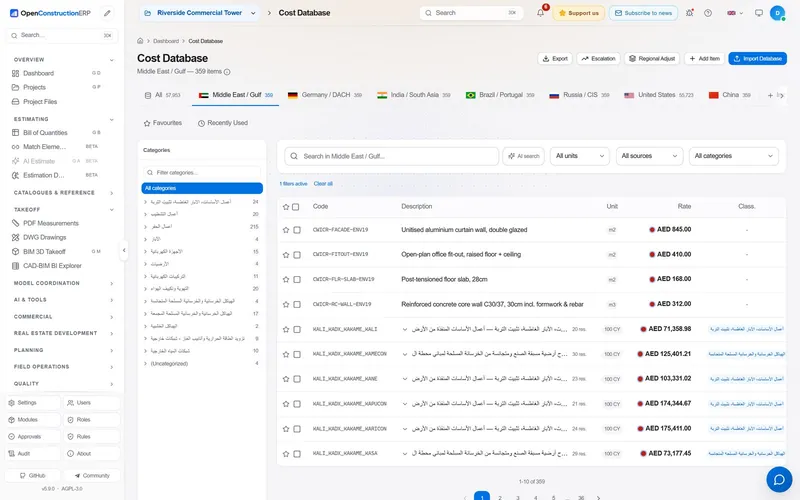
  • OpenConstructionERP cost databases: regional catalogues of priced items
    Your prices Regional cost databases or your own.

Screens of OpenConstructionERP from its repository; they show the ERP side. The ERP edition with the editor built in is in preparation. Without the ERP the editor works on its own.

The OpenConstruction family

Three open products. One data model.

Design the building, price and run the project, learn the craft. All open, all free, all speaking the same element keys.

Get started

Your first building in five minutes.

No CAD or BIM background needed. Three steps from download to a model you can walk around, edit and export.

  1. 1

    Download and unzip

    One 61 MB zip, no installer and no account. Unzip it anywhere and start ddc-app.exe. Windows may ask once whether to run an unsigned app: choose More info → Run anyway.

    Download for Windows
  2. 2

    Pick your AI

    Open Ask AI in the ribbon and choose a model: Ollama on your own computer for nothing, or paste a key for Claude, ChatGPT or Gemini. The key stays in the Windows credential store.

    Which model to choose
  3. 3

    Describe, review, apply

    Paste one of the briefs below or just type what you need. The draft shows highlighted in plan and 3D; nothing changes until you press Apply. Then keep editing by hand.

    See a review in action

Start from a brief that already worked

  • The generated six-storey housing block around its garden court

    Housing

    6-storey housing, 36 flats

    U-shaped masonry block around a garden court: lift, balconies, a roof terrace, two- and three-room flats.

    • 7,734elements
    • 28 minagent
    • 130,580tokens
    brief.json
  • The generated three-storey school with its ventilation ducts

    School · services

    3-storey school, 12 classrooms

    Concrete frame on 48 × 18 m, two labs, a library and a canteen, mechanical ventilation in every classroom.

    • 1,558elements
    • 5 min 27 sagent
    • 57,927tokens
    brief.json
  • The generated four-storey hospital wing with water and heating pipes

    Hospital · services

    4-storey hospital wing

    Outpatients, emergency, diagnostics and theatres on the ground floor, wards above; water and heating.

    • 2,585elements
    • 7 min 52 sagent
    • 65,826tokens
    brief.json

The briefs behind the projects on this page; figures from the agent logs. Paste one into the chat, hand it to your agent or run ddc gen --brief brief.json. Or just describe what you need in plain words.

FAQ

Questions, answered.

Something missing? Ask us.

Is it really free?

Yes. The editor, the desktop app, the CLI and the source code cost nothing, and so will the browser version. If you connect a cloud AI model, its provider bills you for what you use. A local model costs nothing.

Which AI models can drive the editor?

Any model that speaks OpenAI-style chat completions or Anthropic-style messages: Claude, ChatGPT, Gemini, Mistral, DeepSeek and others with your own key, or Llama and other open models locally through Ollama, with no key at all. Agents such as Claude Code, Claude Desktop and Cursor connect over MCP.

Does my project data leave my machine?

Only if you choose a cloud model, and then only what the chat sends. With a local model nothing leaves your computer. Keys sit in the system's secure store, never in the project file.

Can the AI break my model?

No. Every AI change lands in a draft first. You review it, the audit checks it, and Apply makes it one history step that one undo reverses.

Is the output a real BIM model or just geometry?

A real BIM model, and you can check it yourself: download the 6-storey housing block as IFC4 (6 MB zip) and open it in any IFC viewer. It holds 666 IfcWall, 516 IfcSpace with areas, 522 IfcDoor, 274 IfcWindow, 7 storeys and about 11,000 property sets. Balcony parts and site furniture travel as IfcBuildingElementProxy.

What does the audit check?

Sixteen deterministic rules, no AI: model integrity, walls that miss or overlap, elements on the wrong level, doors and windows without a host or outside their wall, overlapping openings, unplaced or unclosed rooms, zero-size and duplicate elements, missing parameters and type marks, clashes, plausibility of sizes, your company rules and values the AI filled in that nobody confirmed. A clean audit means those rules found nothing. It is not a building permit check.

Which file formats does it support?

IFC 2X3 to 4.3 and .ifczip open; IFC 2X3, 4 and 4.3 save. DWG and DXF open with our own reader, which covers common building elements, not every feature. PDF as underlay and for sheets, XLSX parameter round trip, BCF 2.1 and 3.0, glTF, STEP, STL and OBJ. Revit .rvt needs a separate bridge module and does not open out of the box.

What is not there yet?

This is beta 0.10, and we would rather say it here than have you find out. The desktop editor runs on Windows; Linux and macOS get the headless CLI. The browser version is coming. The structural solver exists as a library but is not in the editor yet. The generator does not lay out room-level electrical yet. The project file format is not frozen before 1.0, so keep an IFC export for archiving. Very large models can be slow. The interface is in English and Russian. Builds are not code-signed yet.

Do I need OpenConstructionERP?

No. The editor works on its own. Link it to the ERP when you want quantities and costs to follow every accepted change.

What does AGPL-3.0 mean for my company?

You can use the editor for any project, commercial included. If you modify the editor and offer it to others, for example as a hosted service, you share those modifications under the same licence. Your models and drawings are yours.
Contact

Talk to the team. We read everything.

Pilots, partnerships, the ERP link, a bug you found or a building you want to generate. Tell us what you need.

Who builds it
DataDrivenConstruction, the team behind OpenConstructionERP and the Academy.
Releases
Beta 0.10, public changelog and roadmap. All releases
Security
Report a vulnerability privately, as described in SECURITY.md.
Support
Community help on GitHub. Pilots and companies: write to us here.

We answer within two working days.

Start now

Describe the next one.

Download the editor, describe a building and review what your AI builds. Or start from one of the briefs that already worked.